







Address
152 Stockbridge Drive, Savannah, GA
Price
$ 319,500
Property Attributes
- MLS#SA364784
- TypeSingle Family
- Listing Status Active
- CountyCHATHAM
- CitySavannah
- AreaVillage Green Sub
- NeighborhoodSavannah
- Zip31419
- StyleSingle Family Residence
- Year Built1995
- Taxes$ 4777
- Price$ 319,500
- Bedrooms3
- Full Bathrooms2
- Half Bathrooms0
- Sqr Footage1686
- Lot Size0.17 Acres
Data Source:
North Carolina Regional MLS (NCRMLS)
Property Description
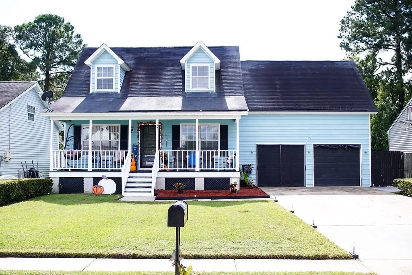
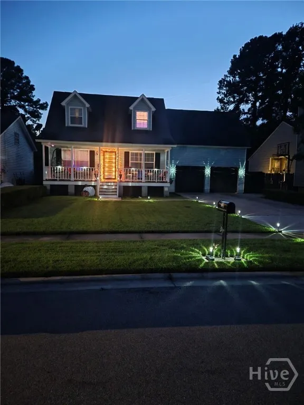
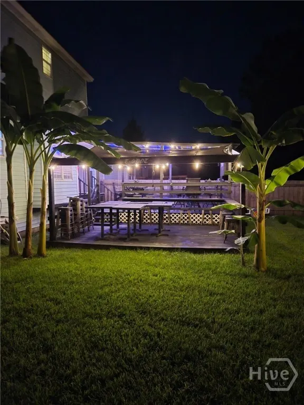
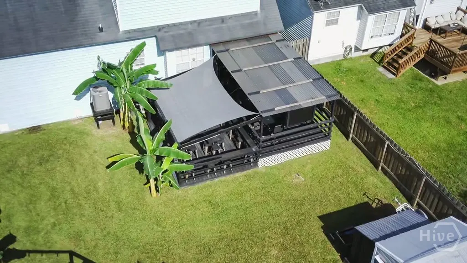
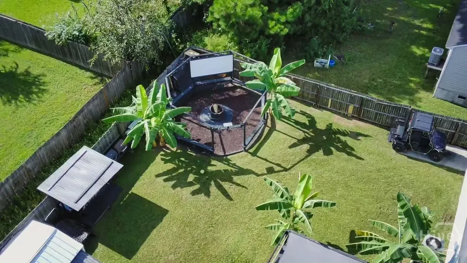
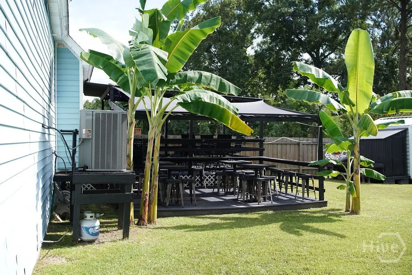
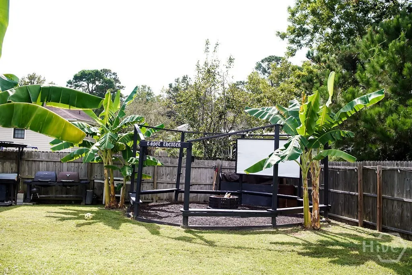
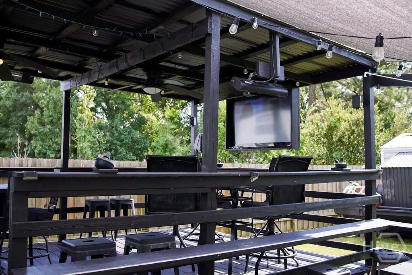
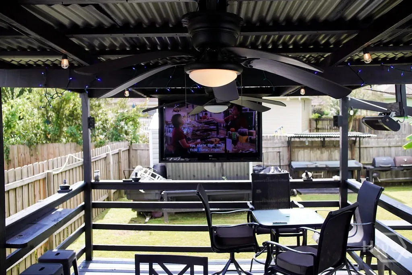
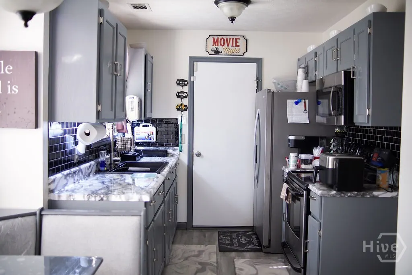
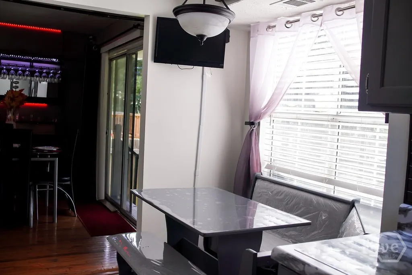
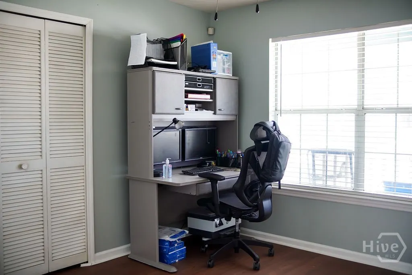
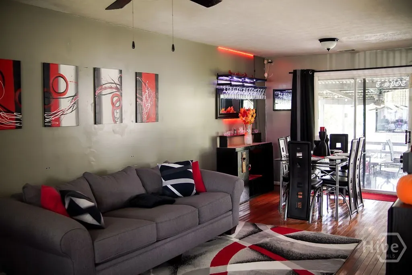
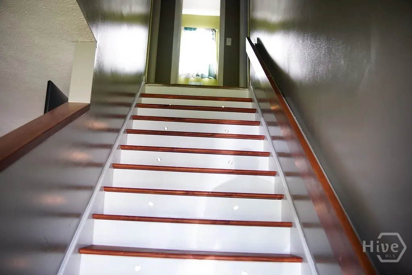
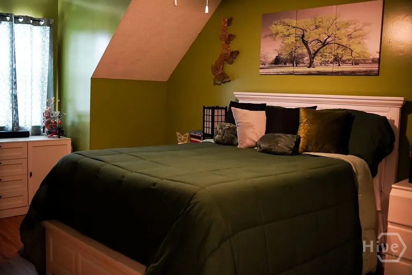
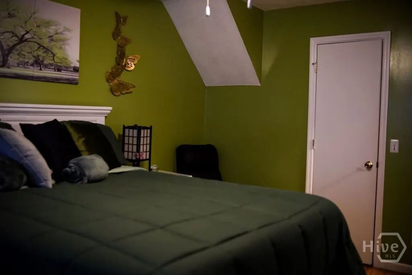
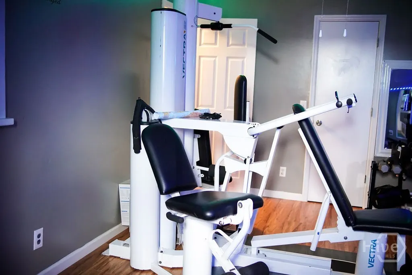
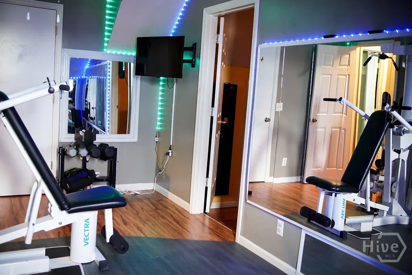
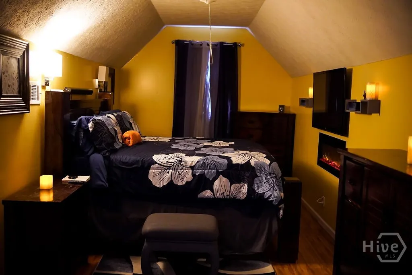
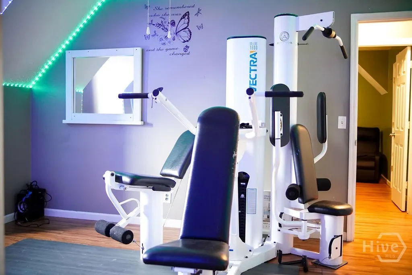
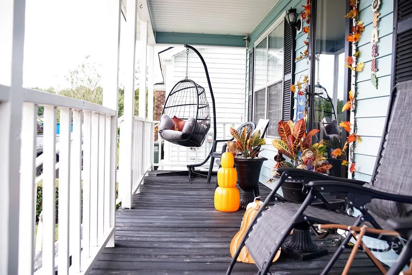
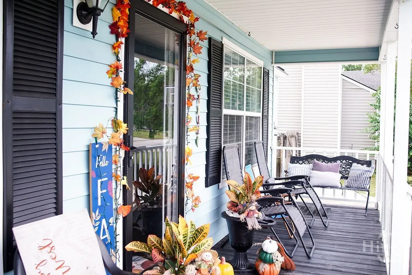
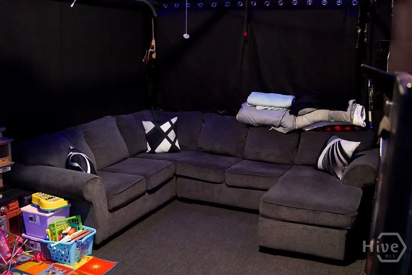
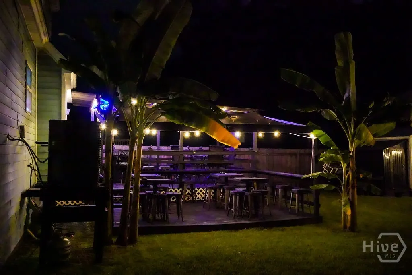
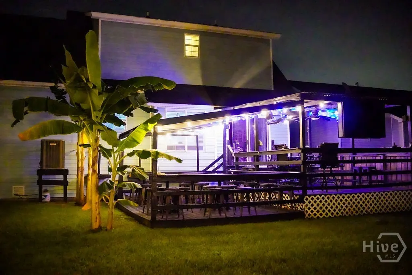
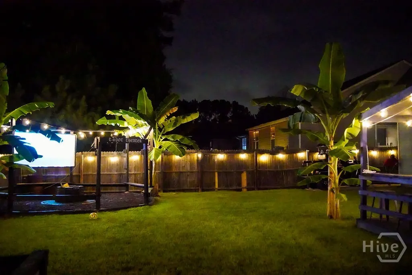
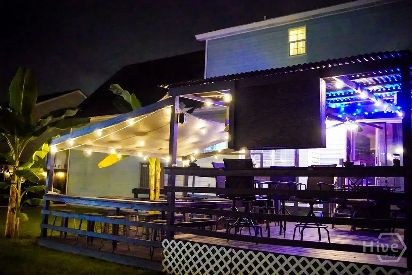
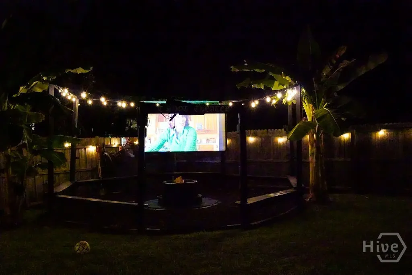
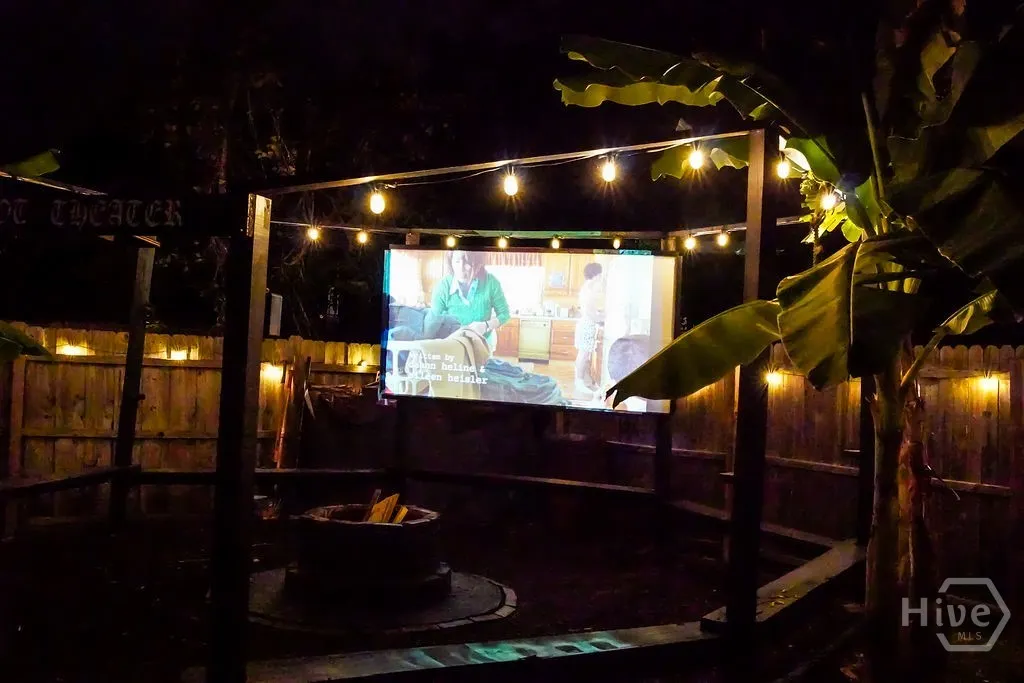
Welcome to 152 Stockbridge Drive! This spacious three-bedroom, two bath home offers over 1,680sq.ft. of comfortable living space. The open floor plan features a combined living and dining area, an eat-in breakfast area, and a galley-style kitchen. One bedroom is conveniently located downstairs, and the flexible layout offers the potential to create a fourth bedroom Outside, enjoy a welcoming front porch and a large, fenced backyard designed for relaxing and entertaining. Highlights include two patios, a personal amphitheater with a fire pit, raised garden beds, and a storage building. a two-car garage completes this wonderful property.
| Price History | |
|---|---|
| 9/18/2026 | Listed $319,500 |
General Features
| Living Area | 1686.0 |
|---|---|
| Heating | Central,Electric |
| Cooling | Central Air,Electric |
| Utilities | Cable Available,Underground Utilities |
| Possession | Close Of Escrow |
| Roof | Asphalt |
| Appliances | Some Electric Appliances,Electric Water Heater,Microwave,Oven,Range,Dryer,Refrigerator,Washer |
| Zoning | PUDC |
| HOA Fee | 514.0 |
| Garage Spaces | 2.0 |
| Patio/Porch Features | Covered,Patio,Deck,Front Porch |
| Pool Features | Community |
| Security Features | Security System |
| Restrictions | Restrictive Covenant |
| Construction Materials | Frame |
| Year Built | 1995 |
| View | Panoramic |
| Property Subtype | Single Family Residence |
| Tax Year | 2025 |
| Taxes | 4777.0 |
| Parcel Number | 10993E01005 |
| Community Features | Clubhouse,Pool,Fitness Center,Street Lights,Sidewalks,Trails/Paths |
| Assoc Fee Paid Per | Annually |
| County | Chatham |
| New Construction | No |
| Property Type | Residential |
| In City Limits? (Y/N) | No |
| HOA | Yes |
| Attached Garage | No |
| Subdivision Name | Village Green Sub |
| Garage Y/N | Yes |
| Other Structures | Outbuilding,Storage |
| Total Rooms | 4 |
| Full Baths | 2 |
| Status | Active |
| Directions | Take Abercorn Street/Highway 204 West,then turn right onto King George Boulevard North. Keep right and turn right onto Westminster Drive. Turn left onto Whittington Drive,then left onto Stockbridge D |
| City | Savannah |
| Association Name | Georgetown CSA Community Services Association |
| Zoning Description | Single Family |
| Lot Size Units | Acres |
| Lot Size Square Feet | 7405.0 |
| Carport Y/N | No |
| Property Attached Y/N | Yes |
| Land Lease Y/N | No |
| Home Warranty Y/N | No |
| Lease Considered Y/N | No |
| Virtual Tour | https://www.propertypanorama.com/instaview/sav/SA364784 |
| Living Area Units | Square Feet |
| Standard Status | Active |
| Occupancy Type | Vacant |
| Tax Lot | 176 |
| Ownership Type | Homeowner/Owner |
| Property Sub Type Additional | Single Family Residence |
| Expected Active Date | 2026-09-22 |
| PostalCity | Savannah |
| Legal Description | LOT 176 VILLAGE GREEN SUB PH 3 SMB 13S 92 |
Interior Features
| Interior Amenities | Attic,Breakfast Area,Ceiling Fan(s),Galley Kitchen,Upper Level Primary,Fireplace |
|---|---|
| Fireplace Features | Electric,Living Room,Master Bedroom |
| Total Stories | 2 |
| Common Walls | No Common Walls |
| Basement (Y/N) | No |
| Air Conditioning Y/N | Yes |
| Heating Y/N | Yes |
| Fireplace Y/N | Yes |
| Laundry Features | In Hall,Washer Hookup,Dryer Hookup |
| Total Bedrooms | 3 |
| Attic Features | Walk-In |
| Main Level Bedrooms | 1 |
| Main Level Bathrooms | 1 |
| LivingAreaSource | Assessor |
| Total Baths | 2 |
| SmokingYN | No |
Exterior Features
| Exterior Amenities | Deck,Fire Pit,Landscape Lights |
|---|---|
| Fencing | Wood,Privacy,Yard Fenced |
| Parking Features | Attached,Garage Door Opener,Kitchen Level,Parking Available,On Street |
| Lot Features | Back Yard,City Lot,Garden,Irregular Lot,Private |
| Water Source | Public |
| Inclusions | Alarm-Smoke/Fire,Ceiling Fans,Dryer,Refrigerator,Security System,Washer |
| Lot Size Area | 0.17 |
| Foundation Details | Raised |
| Spa | No |
| Lot Size Acres | 0.17 |
| Road Surface Type | Paved |
| Waterfront Y/N | No |
| Road Frontage Type | Public Road |
| Crops Included Y/N | No |
| Horse Y/N | No |
Amenities
- Foreclosure
- Views
- Short Sale
- New Construction
- Adult 55+
- Lease To Own
- No HOA Fees
- Furnished
- Primary On Main
- Air Conditioning
- Seller Finance
- Green
- Fixer Upper
- Horse
- Golf
- Fireplace
- Deck
- Garage
- Basement
- Pool
Property vs Single Family Average in 31419
Price
Taxes
Year Built
In The Neighborhood
Just Listed
Savannah
$ 485,000
524 Pointe North Drive
Savannah, GA 31410
- Type
- Single Family
- Size
- 1,954 SqFt
- Rooms
- 4 Beds + 2.5 Baths
Just Listed
Savannah
$ 239,900
2317 New York Avenue
Savannah, GA 31404
- Type
- Single Family
- Size
- 830 SqFt
- Rooms
- 3 Beds + 1 Baths
Just Listed
Savannah
$ 349,000
2406 Bon Air Drive
Savannah, GA 31406
- Type
- Single Family
- Size
- 1,500 SqFt
- Rooms
- 4 Beds + 3 Baths
Just Listed
Savannah
$ 499,900
1837 Walthour Road
Savannah, GA 31410
- Type
- Single Family
- Size
- 1,965 SqFt
- Rooms
- 4 Beds + 2 Baths
Just Listed
Savannah
$ 339,900
1130 E 31st Street
Savannah, GA 31404
- Type
- Single Family
- Size
- 1,335 SqFt
- Rooms
- 3 Beds + 2 Baths
Just Listed
Savannah
$ 375,000
607 Dyches Drive
Savannah, GA 31406
- Type
- Single Family
- Size
- 1,700 SqFt
- Rooms
- 4 Beds + 2 Baths
Just Listed
Savannah
$ 375,000
2122 E 43rd Street
Savannah, GA 31404
- Type
- Single Family
- Size
- 1,654 SqFt
- Rooms
- 3 Beds + 2 Baths
Just Listed
Savannah
$ 724,000
1 Wesley Crossing
Savannah, GA 31411
- Type
- Single Family
- Size
- 2,900 SqFt
- Rooms
- 4 Beds + 2.5 Baths
Just Listed
Savannah
$ 670,000
513 E Perry Street
Savannah, GA 31401
- Type
- Single Family
- Size
- 1,050 SqFt
- Rooms
- 2 Beds + 1 Baths
Just Listed
Savannah
$ 346,406
96 Endicott Drive
Savannah, GA 31419
- Type
- Single Family
- Size
- 1,563 SqFt
- Rooms
- 3 Beds + 2.5 Baths
Just Listed
Savannah
$ 332,500
305 Sunderland Drive
Savannah, GA 31419
- Type
- Single Family
- Size
- 1,765 SqFt
- Rooms
- 3 Beds + 2 Baths
Just Listed
Savannah
$ 358,766
94 Endicott Drive
Savannah, GA 31419
- Type
- Single Family
- Size
- 1,928 SqFt
- Rooms
- 4 Beds + 2.5 Baths
Just Listed
Savannah
$ 460,000
37 Althea Parkway
Savannah, GA 31405
- Type
- Single Family
- Size
- 1,767 SqFt
- Rooms
- 3 Beds + 2 Baths
 The data relating to real estate on this web site comes in part from the Internet Data Exchange program of Hive MLS LLC, and is updated as of September 28, 2026 10:54 PM UTC All information is deemed reliable but not guaranteed and should be independently verified. All properties are subject to prior sale, change, or withdrawal. Neither listing broker(s) nor Hurt Realty shall be responsible for any typographical errors, misinformation, or misprints, and shall be held totally harmless from any damages
