
Price Reduction - Golf Course















Address
210 Brown Thrush Road, Savannah, GA
Price
$ 409,000
Property Attributes
- MLS#SA361697
- TypeSingle Family
- Listing Status Active
- CountyCHATHAM
- CitySavannah
- AreaHenderson Golf Community Ph I
- NeighborhoodSavannah
- Zip31419
- StyleTraditional
- Year Built2004
- Taxes$ 5988
- Price$ 409,000
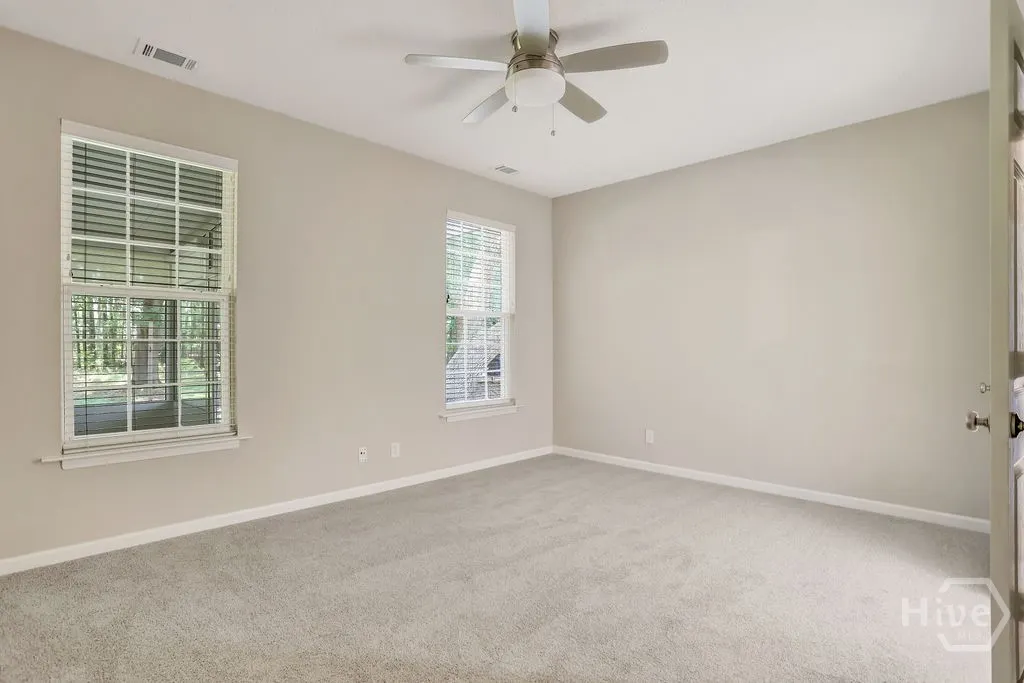
- Bedrooms5
- Full Bathrooms3
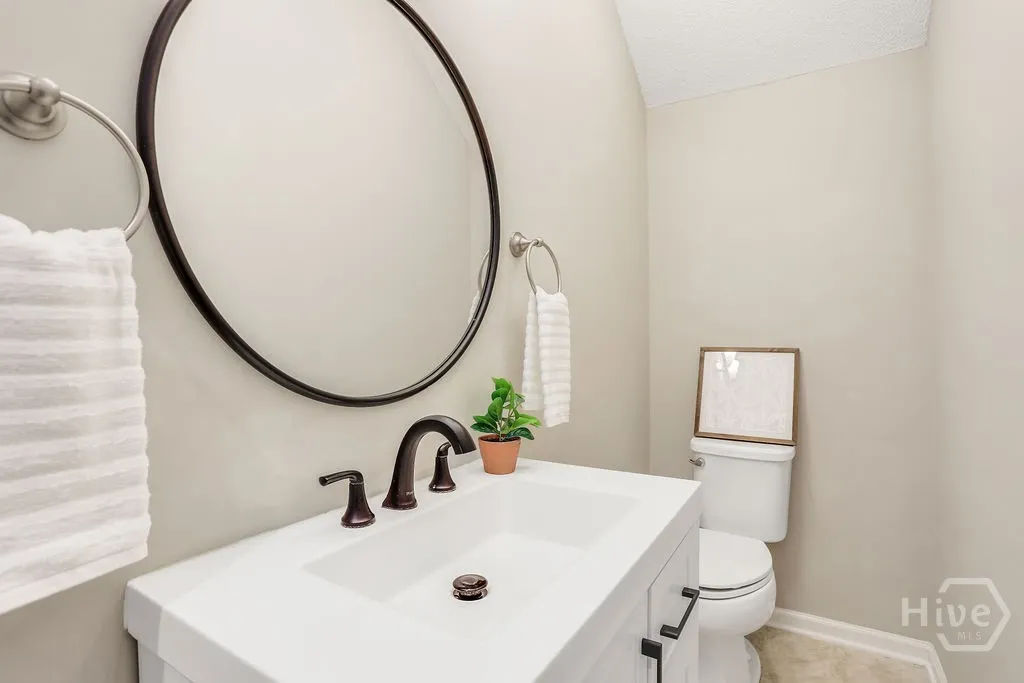
- Half Bathrooms1
- Sqr Footage2595
- Lot Size0.24 Acres
Data Source:
North Carolina Regional MLS (NCRMLS)
Property Description
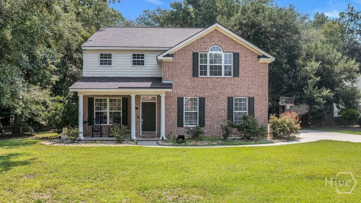
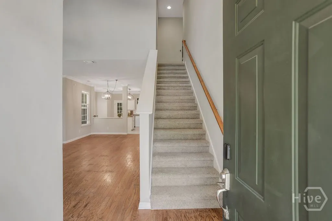
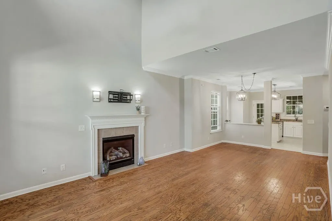
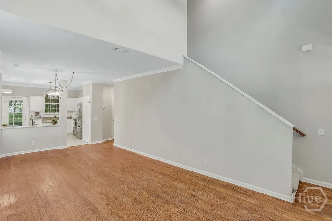
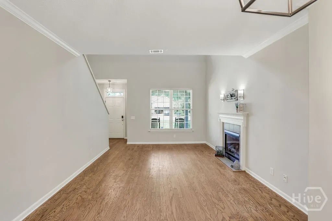
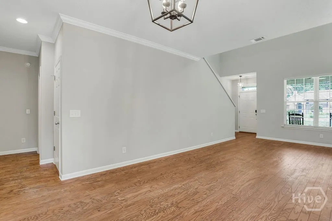
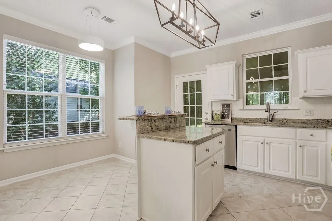
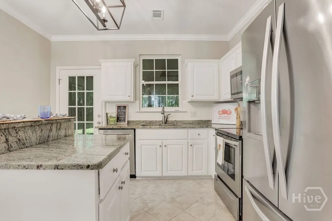
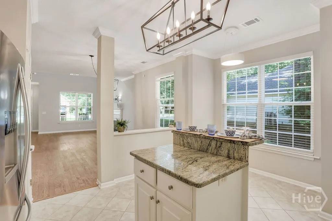
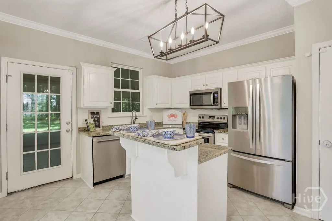
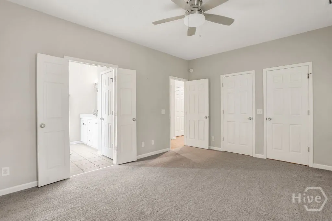
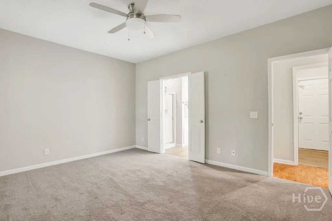
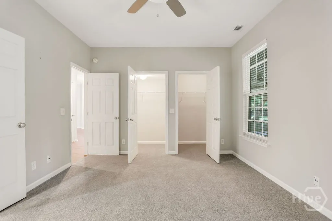
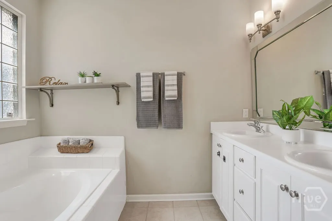
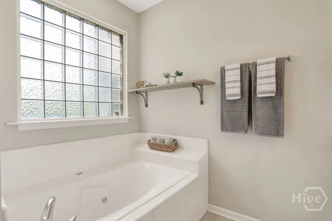
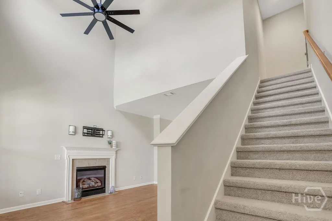
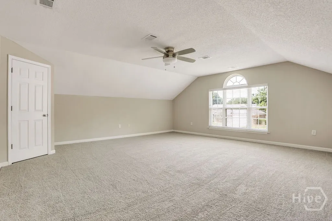
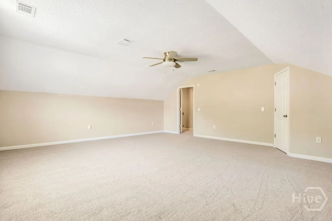
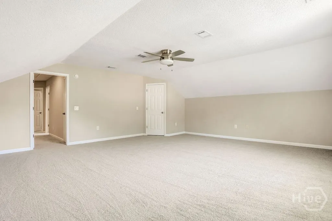
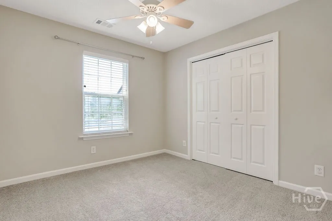
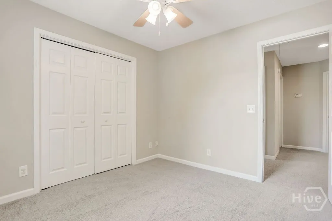
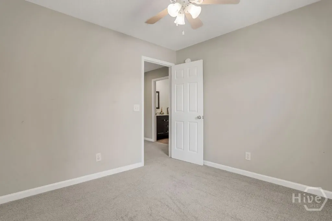
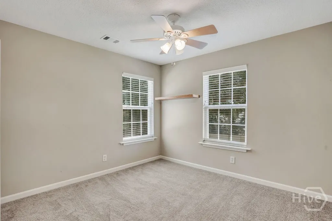
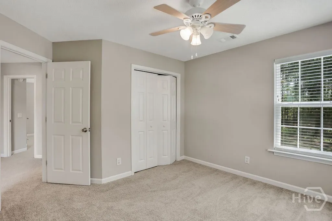
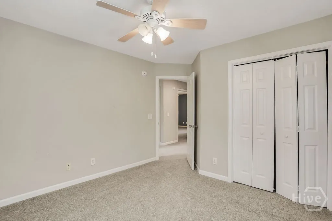
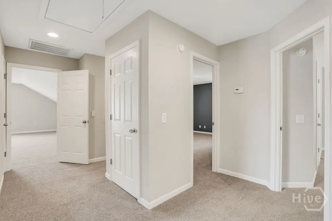
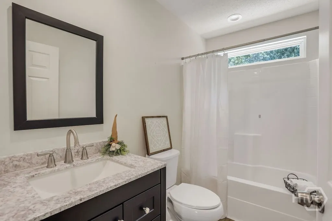
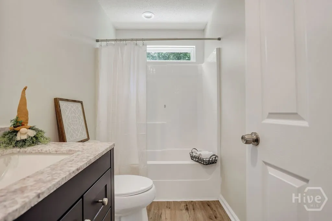
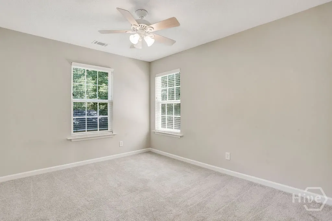
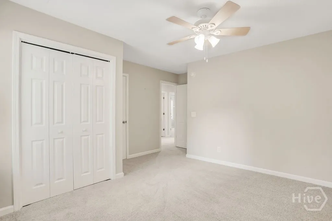
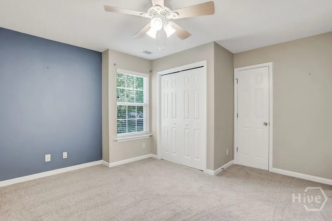
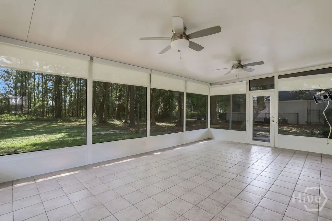
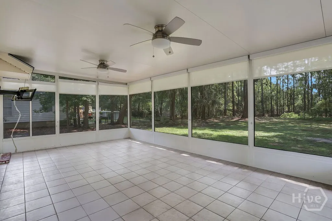
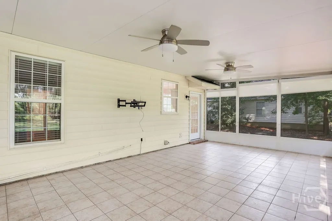
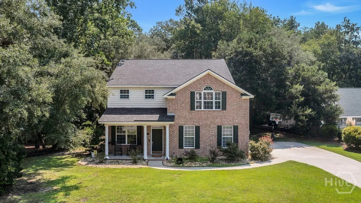
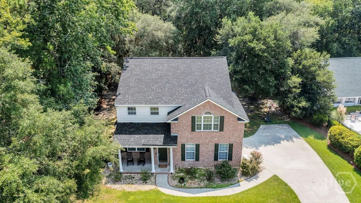
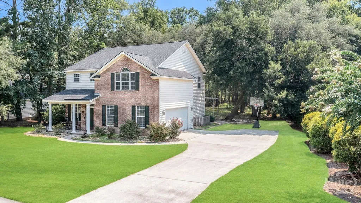
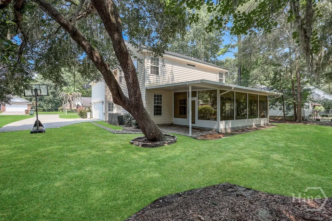
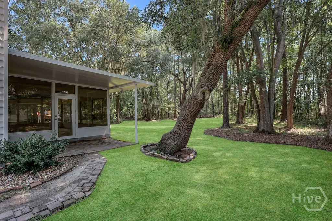
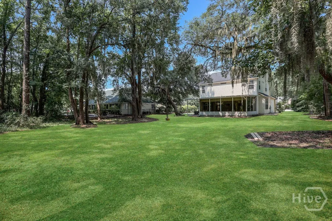
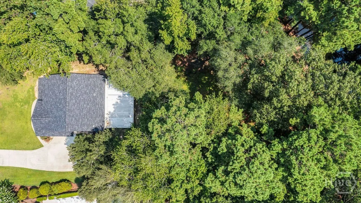
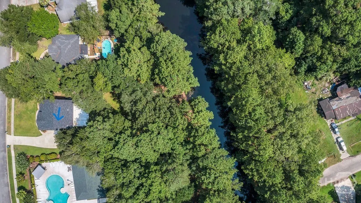
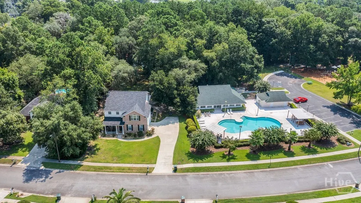
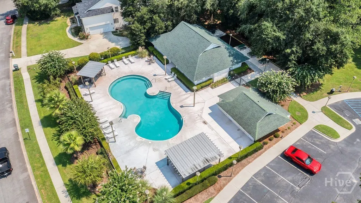
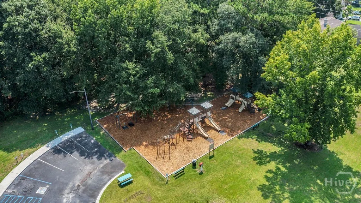
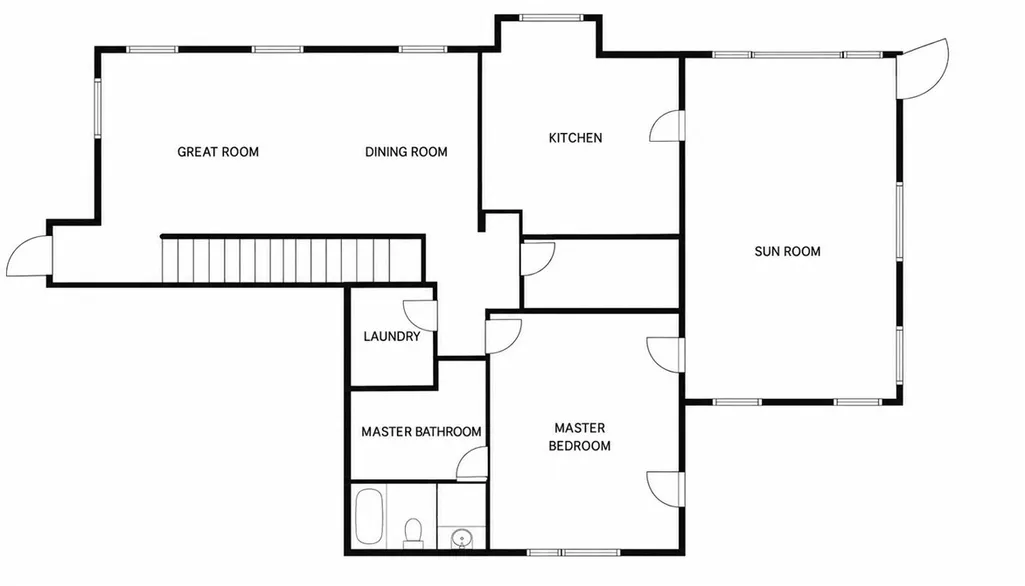
EXCEPTIONAL VALUE IN THIS 5 BEDROOM, 3 1/2 BATH HOME LOCATED IN THE DESIRABLE HENDERSON GOLF CLUB COMMUNITY. This open concept floor plan features a great room, dining and kitchen on the main level. The kitchen has granite counter tops, white cabinetry and is fully furnished to include a stainless finish range, dishwasher, microwave and side by side refrigerator. The primary bedroom, also located on the homes main level has double walk-in closets and an en-suite bathroom with a double vanity, tub and separate shower. The upper level makes this home even more fabulous as it offers 4 additioanl bedrooms plus a spectacular bonus room with a closet making it a potential 6th bedroom. 2 full bathrooms are located on the upper level allowing comfort and space for everyone. The enclosed back porch extends the length of the home and is a haven for casusal family time. Steps away is the community pool and playground that is sure to check the final boxes on every family members list. This home is a must see. Brand new roof and new carpet. ASK ABOUT SELLER INCENTIVES!
| Price History | |
|---|---|
| 8/1/2026 | Listed $424,900 |
| 8/25/2026 | 3$415,000 |
| 9/8/2026 | 2$409,000 |
General Features
| Living Area | 2595.0 |
|---|---|
| Heating | Central,Electric |
| Cooling | Central Air,Electric |
| Utilities | Cable Available,Underground Utilities |
| Possession | Close Of Escrow |
| Roof | Asphalt |
| Appliances | Dishwasher,Electric Water Heater,Disposal,Microwave,Oven,Plumbed For Ice Maker,Range,Refrigerator |
| Zoning | R1 |
| HOA Fee | 525.0 |
| Garage Spaces | 2.0 |
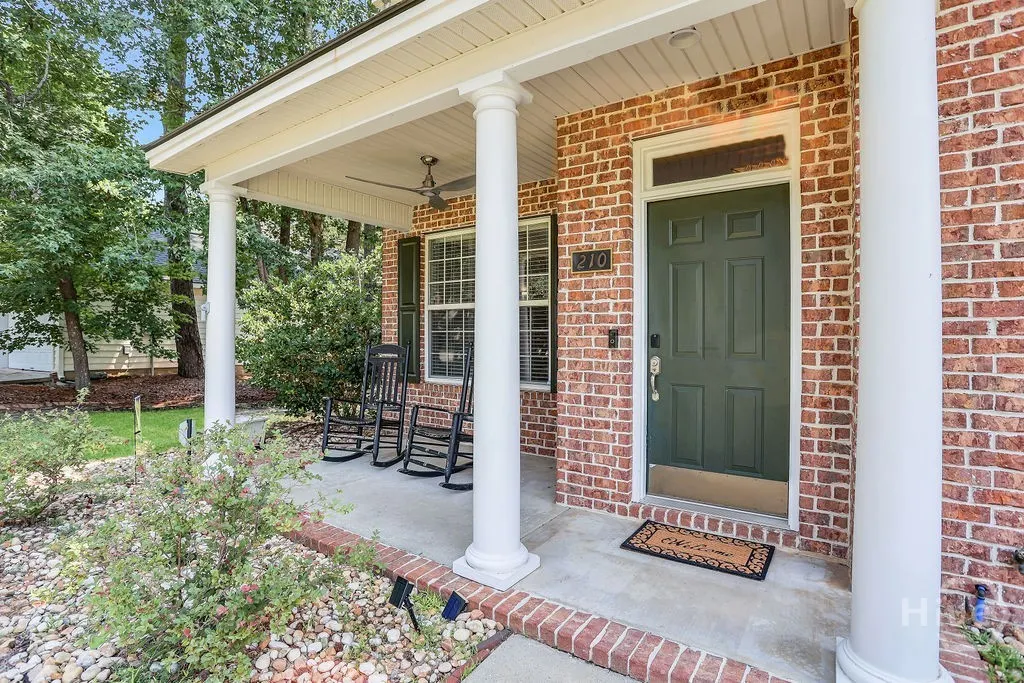
| Patio/Porch Features | Covered,Patio,Front Porch |
| Architectural Style | Traditional |
| Pool Features | Community |
| Restrictions | Restrictive Covenant |
| Construction Materials | Brick |
| Year Built | 2004 |
| View | Panoramic |
| Property Subtype | Single Family Residence |
| Tax Year | 2025 |
| Taxes | 5988.0 |
| Parcel Number | 11029G07001 |
| Community Features | Pool,Playground |
| Assoc Fee Paid Per | Annually |
| County | Chatham |
| New Construction | No |
| Property Type | Residential |
| In City Limits? (Y/N) | No |
| HOA | Yes |
| Attached Garage | No |
| Energy Efficient | Windows |
| Subdivision Name | Henderson Golf Community Ph I |
| Garage Y/N | Yes |
| Full Baths | 3 |
| Status | Active |
| Directions | Abercorn 204 West to right on Coastal Hwy 17,Left on Little Neck Road,Left on Al Henderson Blvd,then Right on Brown Thrush Road. House is on the right. |
| City | Savannah |
| Lot Size Units | Acres |
| Lot Size Square Feet | 10454.0 |
| Carport Y/N | No |
| Property Attached Y/N | No |
| Land Lease Y/N | No |
| Home Warranty Y/N | No |
| Lease Considered Y/N | No |
| Virtual Tour | https://www.propertypanorama.com/instaview/sav/SA361697 |
| Living Area Units | Square Feet |
| Standard Status | Active |
| Occupancy Type | Vacant |
| Tax Lot | 102 |
| Virtual Tour | https://www.propertypanorama.com/instaview/sav/SA361697 |
| Ownership Type | Homeowner/Owner |
| Property Sub Type Additional | Single Family Residence |
| Expected Active Date | 2026-08-01 |
| PostalCity | Savannah |
| Legal Description | LOT 102 HENDERSON GOLF COMMUNITY PHASE 1 SECTION C SMB 18S 49 |
Interior Features
| Interior Amenities | Breakfast Area,Ceiling Fan(s),Double Vanity,Garden Tub/Roman Tub,Kitchen Island,Main Level Primary,Pull Down Attic Stairs,Separate Shower,Fireplace |
|---|---|
| Total Fireplaces | 1 |
| Fireplace Features | Great Room,Ventless |
| Total Stories | 2 |
| Basement (Y/N) | No |
| Air Conditioning Y/N | Yes |
| Heating Y/N | Yes |
| Window Features | Double Pane Windows |
| Fireplace Y/N | Yes |
| Half Baths | 1 |
| Laundry Features | Laundry Room |
| Total Bedrooms | 5 |
| Attic Features | Pull-Down Stairs |
| LivingAreaSource | Assessor |
| Total Baths | 4 |
| SmokingYN | No |
Exterior Features
| Parking Features | Attached |
|---|---|
| Water Source | Public |
| Inclusions | Ceiling Fans |
| Lot Size Area | 0.24 |
| Foundation Details | Slab |
| Spa | No |
| Lot Dimensions | 90x117x82x120 |
| Lot Size Acres | 0.24 |
| Road Surface Type | Asphalt |
| Waterfront Y/N | No |
| Crops Included Y/N | No |
| Horse Y/N | No |
Amenities
- Foreclosure
- Views
- Short Sale
- New Construction
- Adult 55+
- Lease To Own
- No HOA Fees
- Furnished
- Primary On Main
- Air Conditioning
- Seller Finance
- Green
- Fixer Upper
- Horse
- Golf
- Fireplace
- Deck
- Garage
- Basement
- Pool
Property vs Single Family Average in 31419
Price
Taxes
Year Built
Visits
In The Neighborhood
Just Listed
Savannah
$ 485,000
524 Pointe North Drive
Savannah, GA 31410
- Type
- Single Family
- Size
- 1,954 SqFt
- Rooms
- 4 Beds + 2.5 Baths
Just Listed
Savannah
$ 239,900
2317 New York Avenue
Savannah, GA 31404
- Type
- Single Family
- Size
- 830 SqFt
- Rooms
- 3 Beds + 1 Baths
Just Listed
Savannah
$ 349,000
2406 Bon Air Drive
Savannah, GA 31406
- Type
- Single Family
- Size
- 1,500 SqFt
- Rooms
- 4 Beds + 3 Baths
Just Listed
Savannah
$ 499,900
1837 Walthour Road
Savannah, GA 31410
- Type
- Single Family
- Size
- 1,965 SqFt
- Rooms
- 4 Beds + 2 Baths
Just Listed
Savannah
$ 339,900
1130 E 31st Street
Savannah, GA 31404
- Type
- Single Family
- Size
- 1,335 SqFt
- Rooms
- 3 Beds + 2 Baths
Just Listed
Savannah
$ 375,000
607 Dyches Drive
Savannah, GA 31406
- Type
- Single Family
- Size
- 1,700 SqFt
- Rooms
- 4 Beds + 2 Baths
Just Listed
Savannah
$ 375,000
2122 E 43rd Street
Savannah, GA 31404
- Type
- Single Family
- Size
- 1,654 SqFt
- Rooms
- 3 Beds + 2 Baths
Just Listed
Savannah
$ 724,000
1 Wesley Crossing
Savannah, GA 31411
- Type
- Single Family
- Size
- 2,900 SqFt
- Rooms
- 4 Beds + 2.5 Baths
Just Listed
Savannah
$ 670,000
513 E Perry Street
Savannah, GA 31401
- Type
- Single Family
- Size
- 1,050 SqFt
- Rooms
- 2 Beds + 1 Baths
Just Listed
Savannah
$ 332,500
305 Sunderland Drive
Savannah, GA 31419
- Type
- Single Family
- Size
- 1,765 SqFt
- Rooms
- 3 Beds + 2 Baths
Just Listed
Savannah
$ 346,406
96 Endicott Drive
Savannah, GA 31419
- Type
- Single Family
- Size
- 1,563 SqFt
- Rooms
- 3 Beds + 2.5 Baths
Just Listed
Savannah
$ 358,766
94 Endicott Drive
Savannah, GA 31419
- Type
- Single Family
- Size
- 1,928 SqFt
- Rooms
- 4 Beds + 2.5 Baths
Just Listed
Savannah
$ 460,000
37 Althea Parkway
Savannah, GA 31405
- Type
- Single Family
- Size
- 1,767 SqFt
- Rooms
- 3 Beds + 2 Baths
 The data relating to real estate on this web site comes in part from the Internet Data Exchange program of Hive MLS LLC, and is updated as of September 28, 2026 10:54 PM UTC All information is deemed reliable but not guaranteed and should be independently verified. All properties are subject to prior sale, change, or withdrawal. Neither listing broker(s) nor Hurt Realty shall be responsible for any typographical errors, misinformation, or misprints, and shall be held totally harmless from any damages
