
Address
8818 Whitefield Avenue, Savannah, GA
Price
$ 629,000
Property Attributes
- MLS#SA361616
- TypeSingle Family
- Listing Status Active
- CountyCHATHAM
- CitySavannah
- AreaCresthill Farms
- NeighborhoodSavannah
- Zip31406
- StyleRanch
- Year Built1935
- Taxes$ 3424
- Price$ 629,000
- Bedrooms4
- Full Bathrooms3
- Half Bathrooms1
- Sqr Footage2410
- Lot Size0.97 Acres
Data Source:
North Carolina Regional MLS (NCRMLS)
Property Description
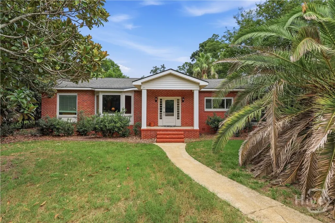
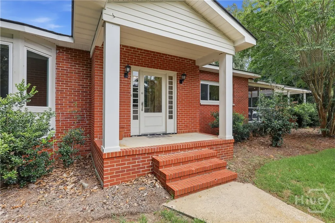
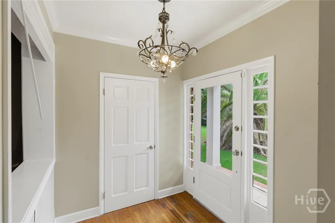
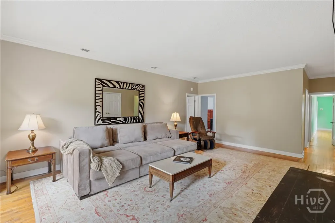
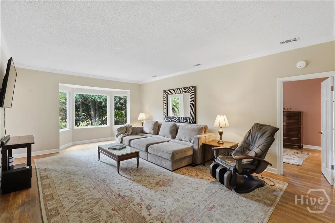
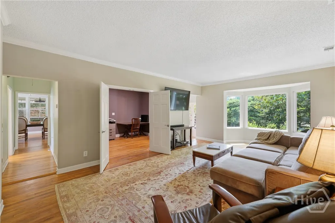
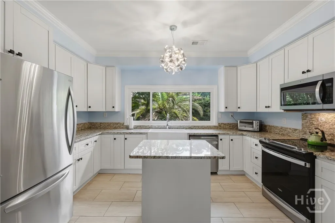
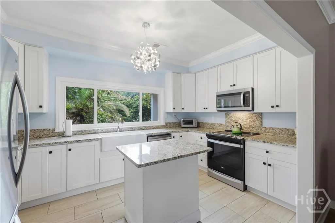
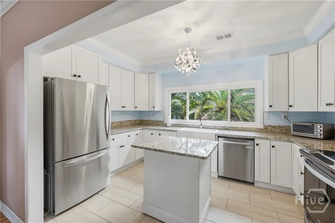
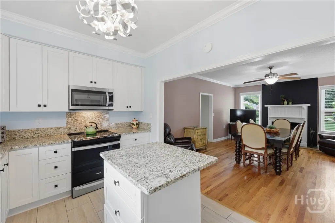
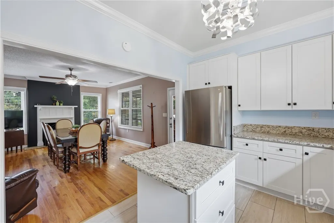
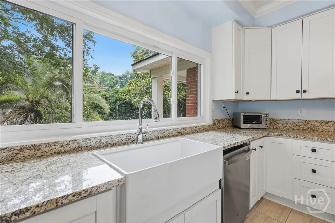
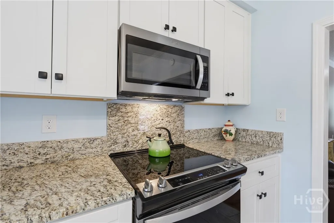
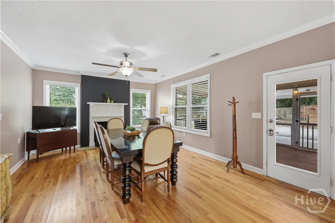
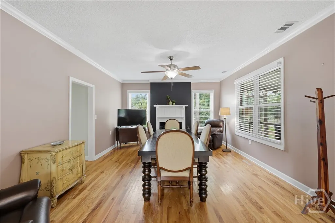
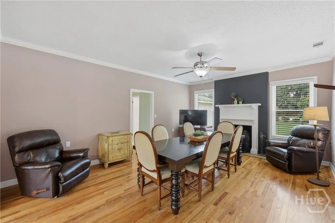
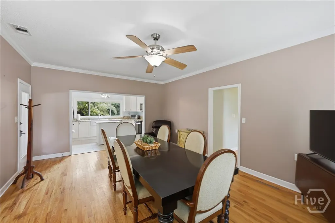
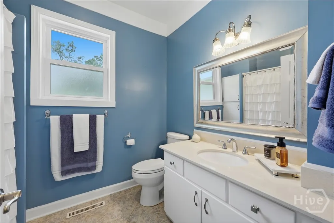
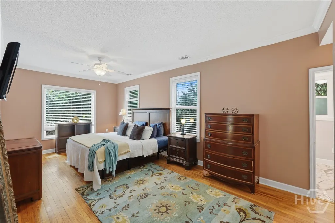
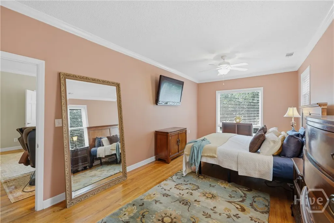
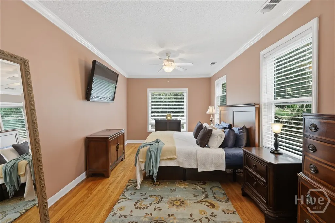
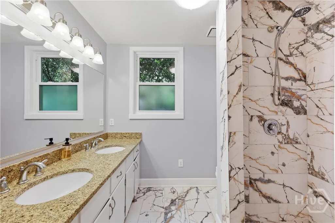
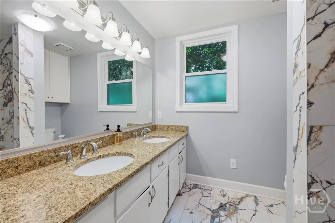
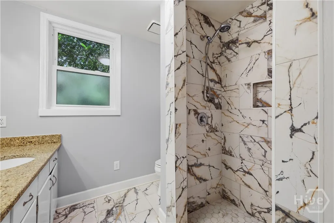
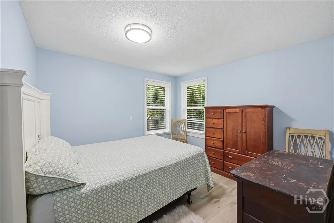
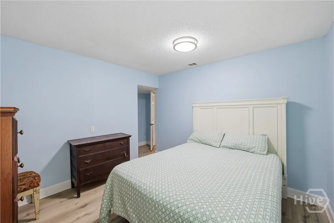
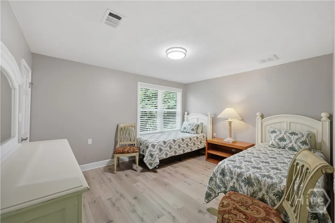
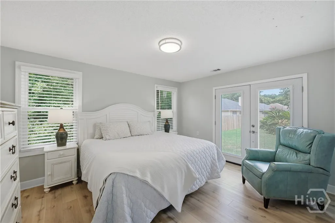
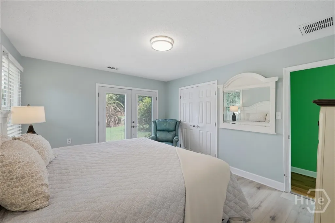
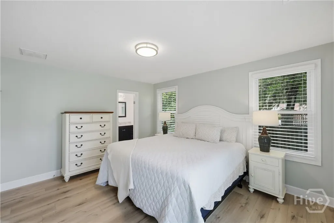
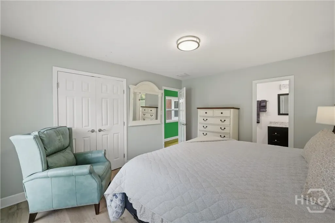
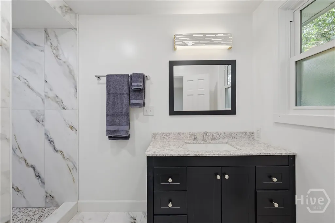
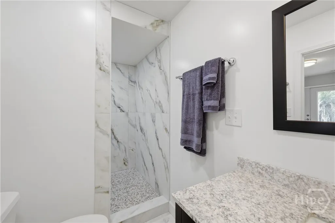
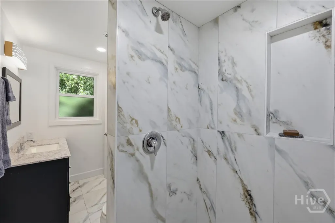
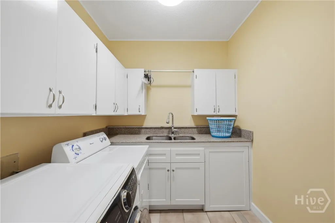
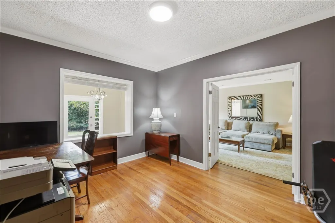
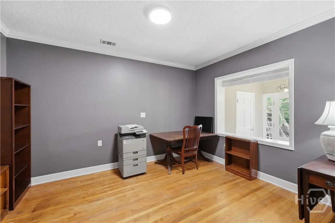
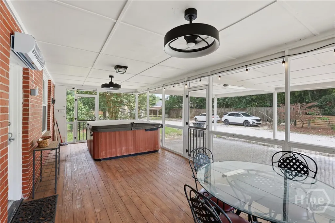
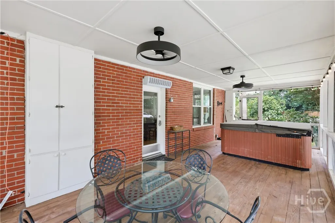
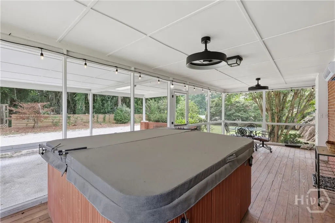
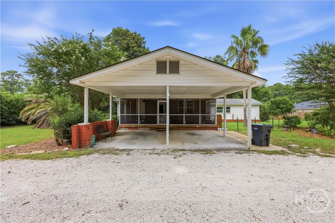
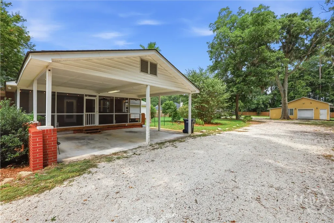
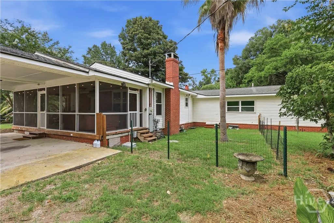
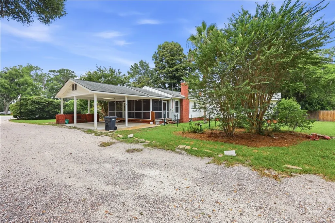
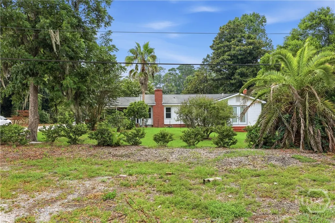
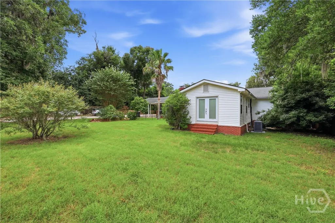
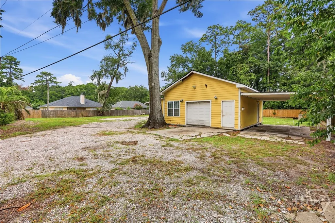
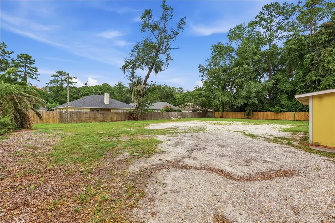
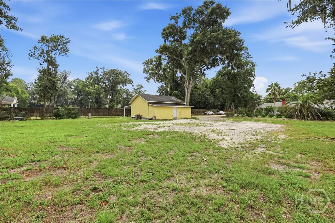
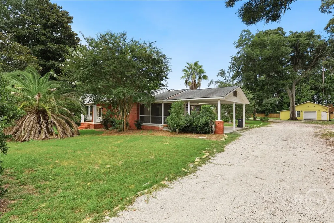
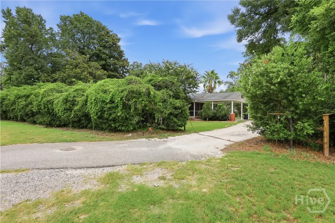
Rare find in 31406 - a thoughtfully updated home on nearly an acre with the kind of space and versatility that’s increasingly hard to find in Savannah. Inside, the 4-bedroom home offers approximately 2,410 square feet of comfortable, well-appointed living space. The updated kitchen is the heart of the home, featuring a large island, farmhouse sink, and soft-close drawers and cabinetry. A fireplace brings warmth and character to the dining room, while a dedicated office, updated bathrooms with marble tile, and a separate laundry room add both style and function for everyday living. Step outside to the screened porch overlooking the expansive backyard, where a hot tub offers the perfect place to unwind. With nearly an acre, there’s plenty of room to spread out, entertain, garden, or simply enjoy having a little more space around you. A two-car carport provides convenient covered parking just off the main house. The detached 1,038-square-foot garage and workshop is where this property truly sets itself apart. Complete with power, plumbing, a half bath, full garage door, and additional covered carport space, it offers incredible flexibility for a workshop, hobbies, vehicle or boat storage, equipment, or anyone who simply needs serious space outside the main home. All of this sits on approximately .96 acres with convenient access to schools, restaurants, shopping, and everything Savannah’s Southside has to offer. With updated interiors, generous outdoor space, multiple covered parking areas, and a detached workshop that’s difficult to replicate.
| Price History | |
|---|---|
| 8/12/2026 | Listed $629,000 |
General Features
| Living Area | 2410.0 |
|---|---|
| Heating | Central,Electric |
| Cooling | Central Air,Electric |
| Appliances | Some Electric Appliances,Dishwasher,Electric Water Heater,Microwave,Oven,Range,Range Hood,Dryer,Refrigerator,Washer |
| Zoning | R1 |
| Patio/Porch Features | Porch,Front Porch,Screened |
| Architectural Style | Ranch |
| Construction Materials | Brick |
| Year Built | 1935 |
| Stories Count | 1 |
| Property Subtype | Single Family Residence |
| Tax Year | 2025 |
| Taxes | 3424.0 |
| Parcel Number | 1049702024 |
| County | Chatham |
| New Construction | No |
| Property Type | Residential |
| In City Limits? (Y/N) | No |
| HOA | No |
| Attached Garage | No |
| Subdivision Name | Cresthill Farms |
| Garage Y/N | No |
| Other Structures | Storage |
| Full Baths | 3 |
| Status | Active |
| Directions | Abercorn Street south to White Bluff Road. Turn left onto Whitefield Avenue. Continue past Hesse School. Property is approximately 1 mile ahead on left. |
| City | Savannah |
| Lot Size Units | Acres |
| Lot Size Square Feet | 42253.0 |
| Carport Spaces | 2.0 |
| Carport Y/N | Yes |
| Spa Features | Hot Tub |
| Property Attached Y/N | No |
| Land Lease Y/N | No |
| Home Warranty Y/N | No |
| Lease Considered Y/N | No |
| Living Area Units | Square Feet |
| Standard Status | Active |
| Occupancy Type | Vacant |
| Tax Lot | 46 |
| Ownership Type | Homeowner/Owner |
| Property Sub Type Additional | Single Family Residence |
| Expected Active Date | 2026-07-31 |
| PostalCity | Savannah |
| Legal Description | W PT OF LOT 46 CREST HILL FARMS |
Interior Features
| Interior Amenities | Ceiling Fan(s),Double Vanity,Kitchen Island,Pull Down Attic Stairs,Separate Shower,Fireplace |
|---|---|
| Total Fireplaces | 1 |
| Fireplace Features | Decorative,Other |
| Total Stories | 1 |
| Basement (Y/N) | No |
| Air Conditioning Y/N | Yes |
| Heating Y/N | Yes |
| Fireplace Y/N | Yes |
| Half Baths | 1 |
| Laundry Features | Laundry Room,Washer Hookup,Dryer Hookup |
| Total Bedrooms | 4 |
| Attic Features | Pull-Down Stairs |
| LivingAreaSource | Appraiser |
| Total Baths | 4 |
| SmokingYN | No |
Exterior Features
| Fencing | Wood,Yard Fenced |
|---|---|
| Parking Features | Off Street |
| Water Source | Public |
| Inclusions | Alarm-Smoke/Fire,Ceiling Fans,Dryer,Refrigerator,Washer |
| Lot Size Area | 0.97 |
| Spa | Yes |
| Lot Size Acres | 0.97 |
| Waterfront Y/N | No |
| Crops Included Y/N | No |
| Horse Y/N | No |
Amenities
- Foreclosure
- Views
- Short Sale
- New Construction
- Adult 55+
- Lease To Own
- No HOA Fees
- Furnished
- Primary On Main
- Air Conditioning
- Seller Finance
- Green
- Fixer Upper
- Horse
- Golf
- Fireplace
- Deck
- Garage
- Basement
- Pool
Property vs Single Family Average in 31406
Price
Taxes
Year Built
Visits
In The Neighborhood
Just Listed
Savannah
$ 485,000
524 Pointe North Drive
Savannah, GA 31410
- Type
- Single Family
- Size
- 1,954 SqFt
- Rooms
- 4 Beds + 2.5 Baths
Just Listed
Savannah
$ 239,900
2317 New York Avenue
Savannah, GA 31404
- Type
- Single Family
- Size
- 830 SqFt
- Rooms
- 3 Beds + 1 Baths
Just Listed
Savannah
$ 349,000
2406 Bon Air Drive
Savannah, GA 31406
- Type
- Single Family
- Size
- 1,500 SqFt
- Rooms
- 4 Beds + 3 Baths
Just Listed
Savannah
$ 499,900
1837 Walthour Road
Savannah, GA 31410
- Type
- Single Family
- Size
- 1,965 SqFt
- Rooms
- 4 Beds + 2 Baths
Just Listed
Savannah
$ 339,900
1130 E 31st Street
Savannah, GA 31404
- Type
- Single Family
- Size
- 1,335 SqFt
- Rooms
- 3 Beds + 2 Baths
Just Listed
Savannah
$ 375,000
607 Dyches Drive
Savannah, GA 31406
- Type
- Single Family
- Size
- 1,700 SqFt
- Rooms
- 4 Beds + 2 Baths
Just Listed
Savannah
$ 375,000
2122 E 43rd Street
Savannah, GA 31404
- Type
- Single Family
- Size
- 1,654 SqFt
- Rooms
- 3 Beds + 2 Baths
Just Listed
Savannah
$ 724,000
1 Wesley Crossing
Savannah, GA 31411
- Type
- Single Family
- Size
- 2,900 SqFt
- Rooms
- 4 Beds + 2.5 Baths
Just Listed
Savannah
$ 670,000
513 E Perry Street
Savannah, GA 31401
- Type
- Single Family
- Size
- 1,050 SqFt
- Rooms
- 2 Beds + 1 Baths
Just Listed
Savannah
$ 332,500
305 Sunderland Drive
Savannah, GA 31419
- Type
- Single Family
- Size
- 1,765 SqFt
- Rooms
- 3 Beds + 2 Baths
Just Listed
Savannah
$ 346,406
96 Endicott Drive
Savannah, GA 31419
- Type
- Single Family
- Size
- 1,563 SqFt
- Rooms
- 3 Beds + 2.5 Baths
Just Listed
Savannah
$ 358,766
94 Endicott Drive
Savannah, GA 31419
- Type
- Single Family
- Size
- 1,928 SqFt
- Rooms
- 4 Beds + 2.5 Baths
Just Listed
Savannah
$ 460,000
37 Althea Parkway
Savannah, GA 31405
- Type
- Single Family
- Size
- 1,767 SqFt
- Rooms
- 3 Beds + 2 Baths
 The data relating to real estate on this web site comes in part from the Internet Data Exchange program of Hive MLS LLC, and is updated as of September 27, 2026 10:16 PM UTC All information is deemed reliable but not guaranteed and should be independently verified. All properties are subject to prior sale, change, or withdrawal. Neither listing broker(s) nor Hurt Realty shall be responsible for any typographical errors, misinformation, or misprints, and shall be held totally harmless from any damages
