

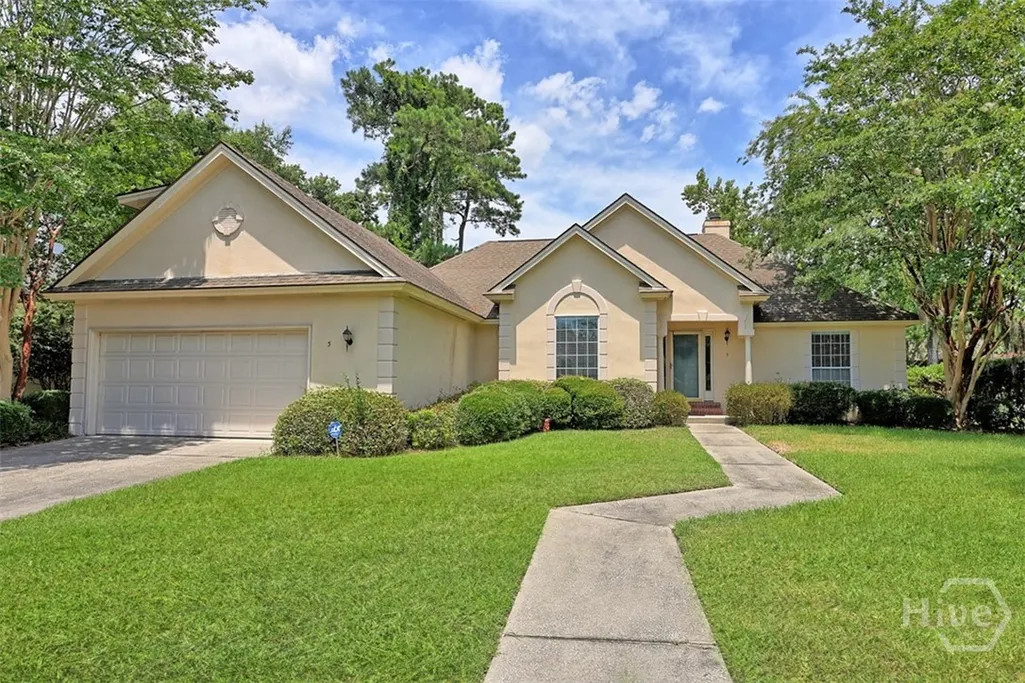
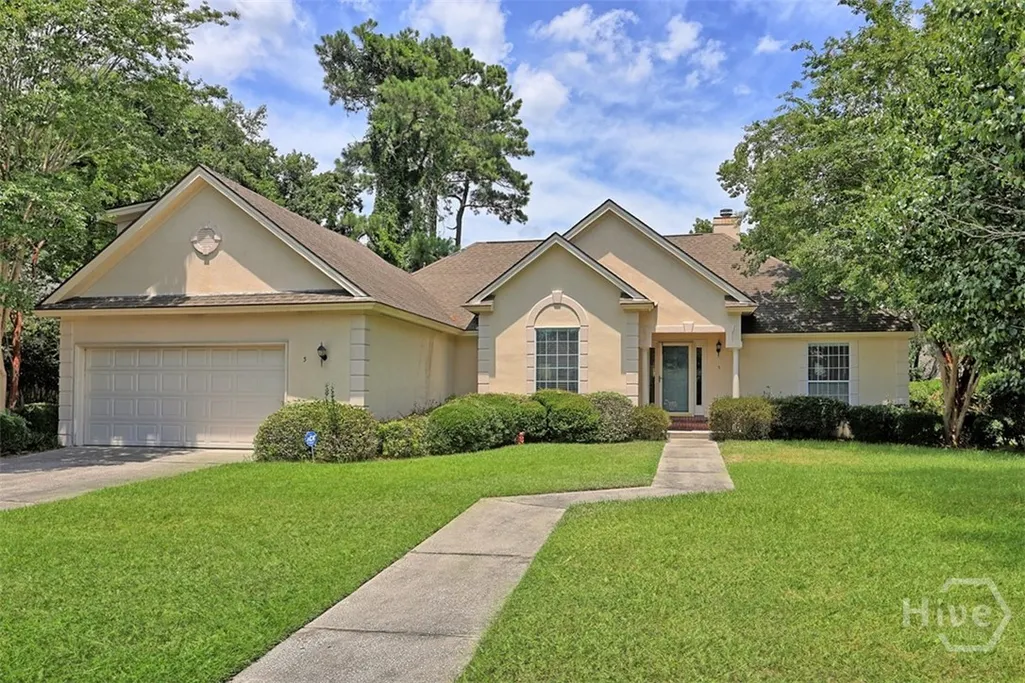
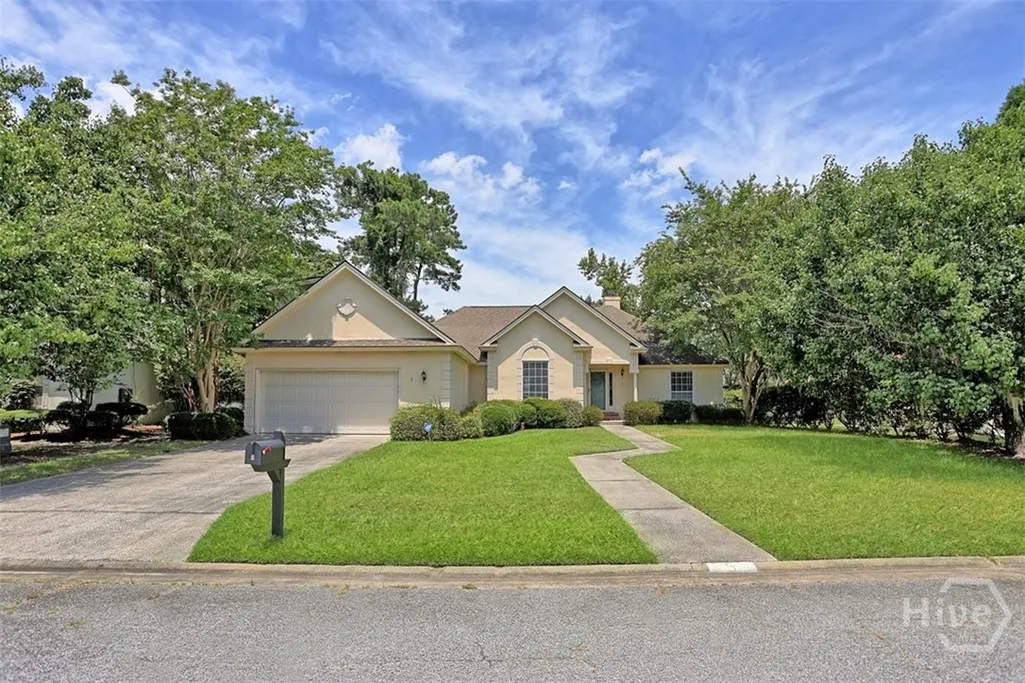
Address
5 Indian Summer Court, Savannah, GA
Price
$ 559,900
Property Attributes
- MLS#SA361281
- TypeSingle Family
- Listing Status Active
- CountyCHATHAM
- CitySavannah
- AreaMercer Place Sub Ph 3
- NeighborhoodSavannah
- Zip31410
- StyleTraditional
- Year Built1996
- Taxes$ 2946
- Price$ 559,900
- Bedrooms4
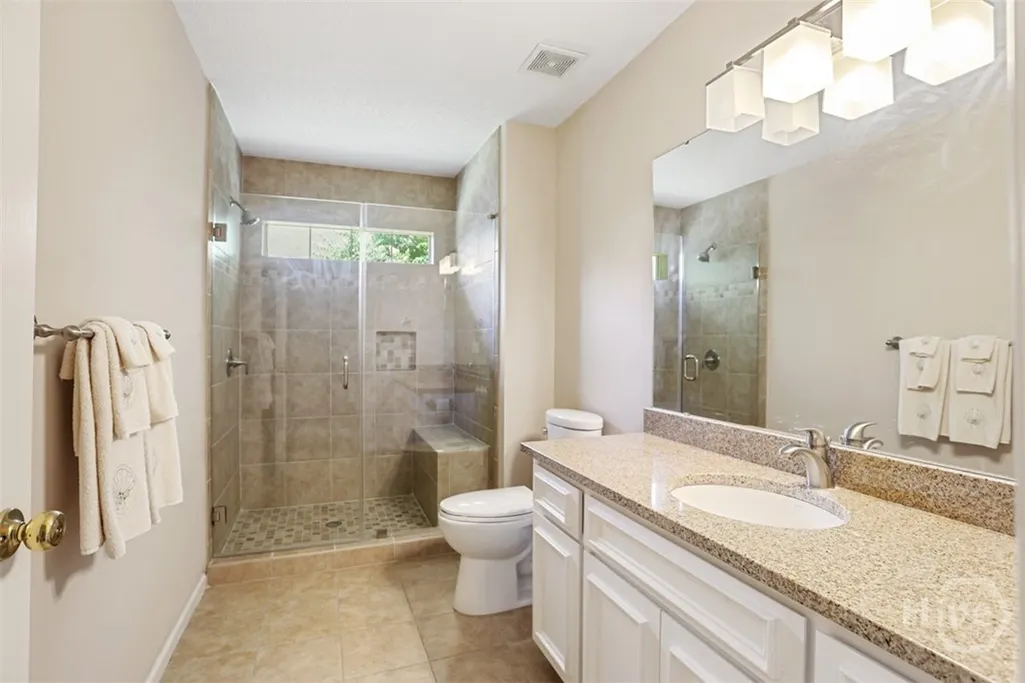

- Full Bathrooms2
- Half Bathrooms0
- Sqr Footage2209
- Lot Size0.28 Acres
Data Source:
North Carolina Regional MLS (NCRMLS)
Property Description
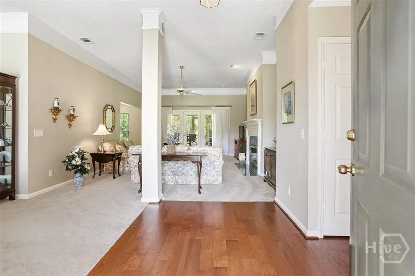
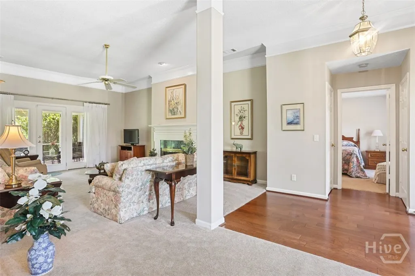
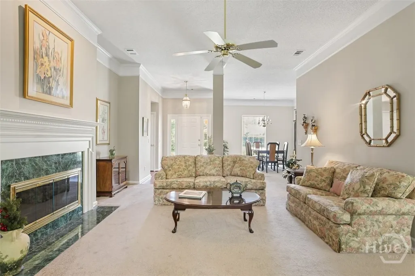
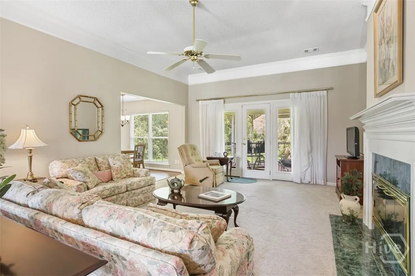
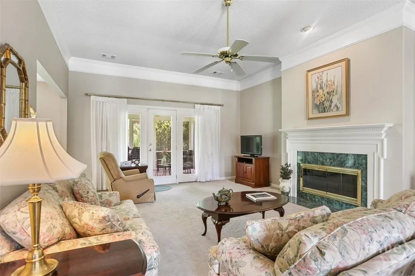
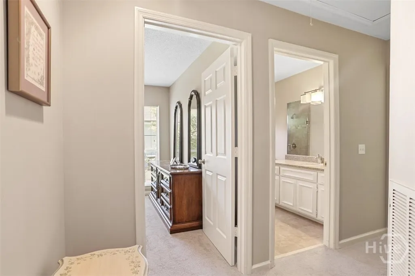
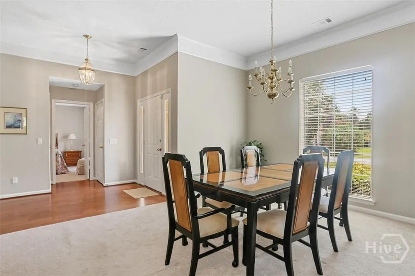
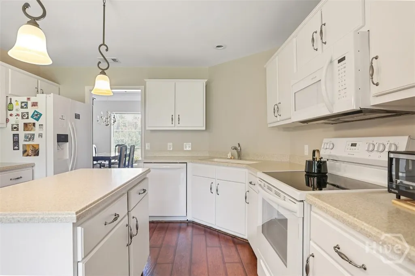
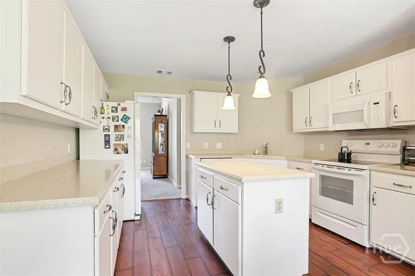
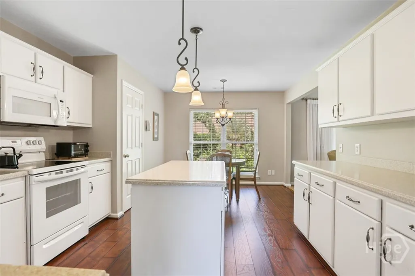
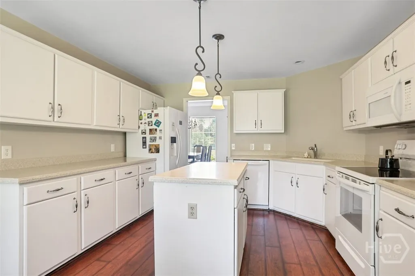
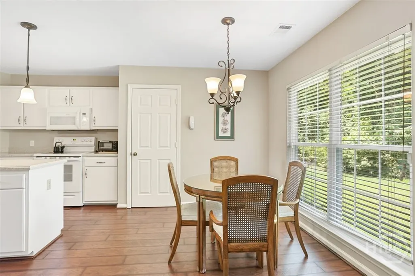
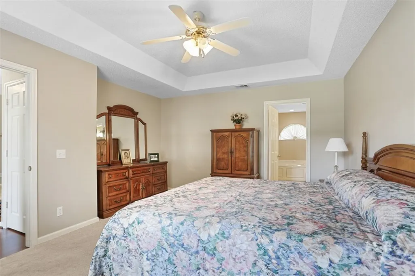
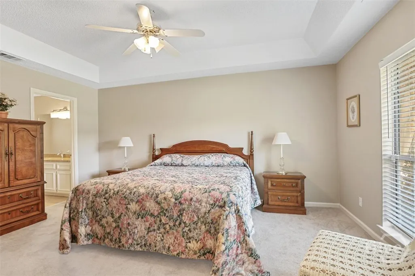
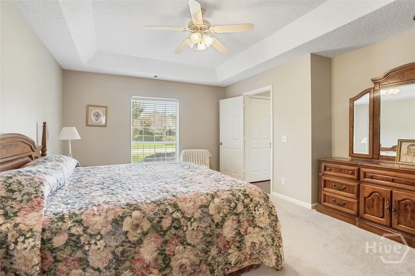
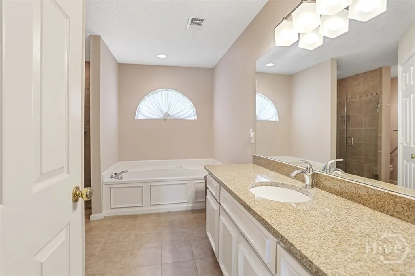
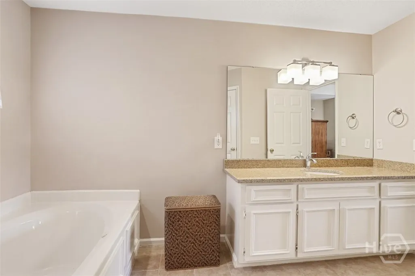
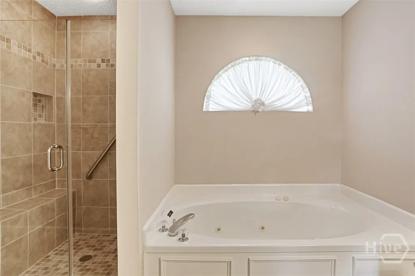
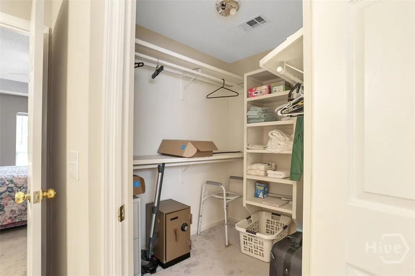
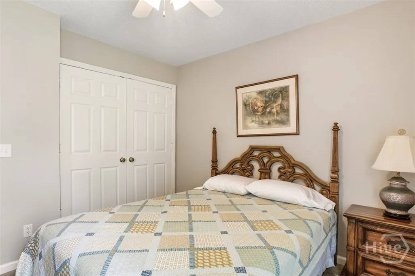
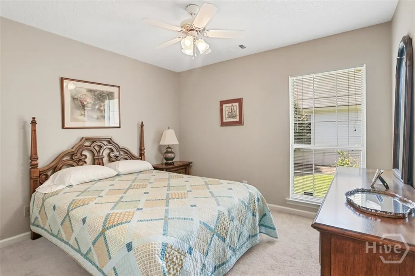
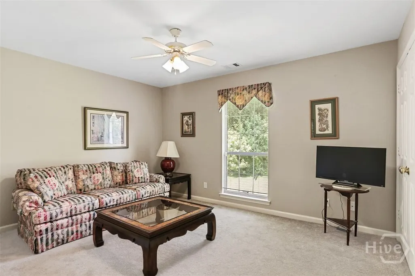
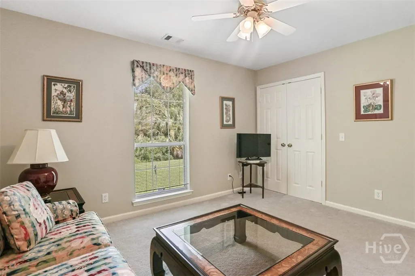
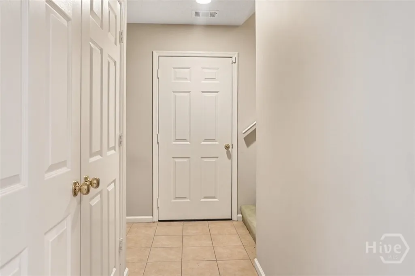
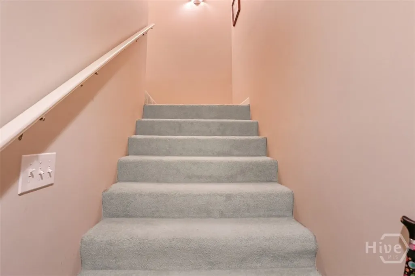
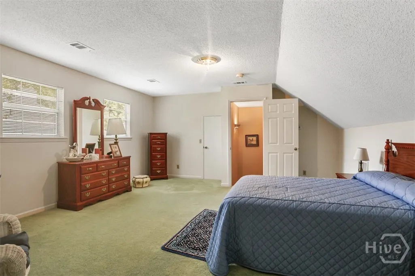
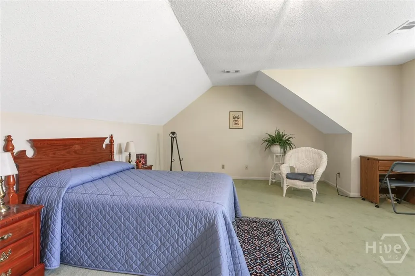
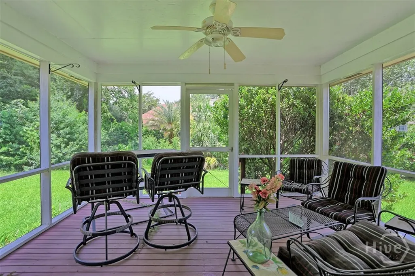
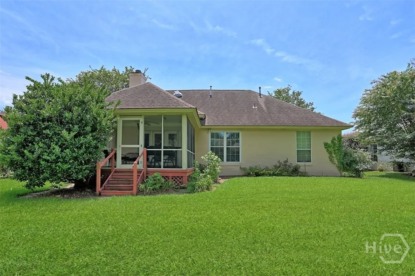
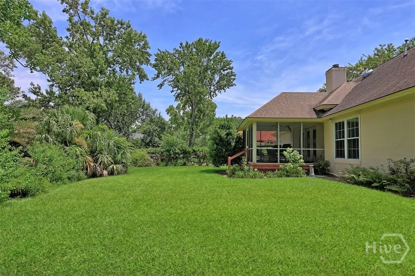
Don’t miss this beautiful home in a great Islands location! Spacious, open floor plan with lots of updates throughout. 4 bedroom/2 bath, split plan, great room with vaulted celling, and fireplace with gas logs, formal dining room with high ceilings, fully equipped eat-in kitchen with wood flooring and corian counters, screened porch off family room, and 2 car garage. Well maintained and in absolute move-in condition. Neighborhood is perfectly situated for easy access to downtown or the beach + walk to shopping and schools. There is a private path exclusive to residents that cuts through to the rear of Coastal and Marshpoint and IHS is just a little farther down the road. Hardcoat stucco exterior. This is a great opportunity so hurry up and come take a look!
| Price History | |
|---|---|
| 7/28/2026 | Listed $559,900 |
General Features
| Living Area | 2209.0 |
|---|---|
| Heating | Central,Electric,Heat Pump |
| Cooling | Central Air,Electric,Heat Pump |
| Utilities | Cable Available,Underground Utilities |
| Possession | Close Of Escrow |
| Roof | Asphalt |
| Appliances | Some Electric Appliances,Some Gas Appliances,Dishwasher,Disposal,Gas Water Heater,Microwave,Oven,Plumbed For Ice Maker,Range,Self Cleaning Oven,Dryer,Refrigerator,Washer |
| Zoning | R1 |
| HOA Fee | 250.0 |
| Garage Spaces | 2.0 |
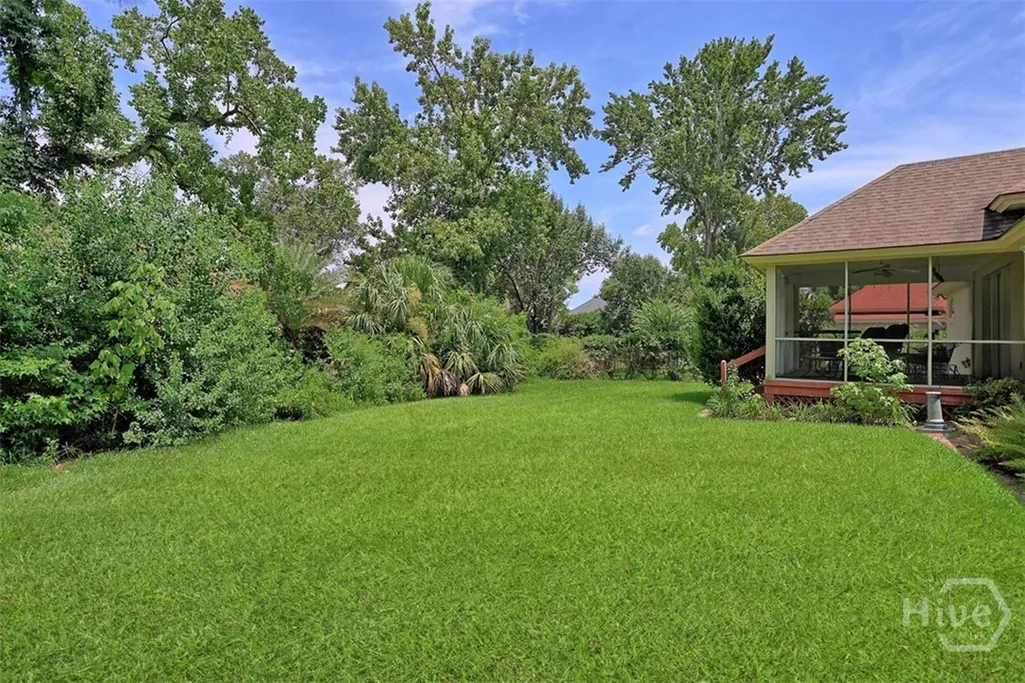
| Patio/Porch Features | Porch,Screened |
| Architectural Style | Traditional |
| Restrictions | Restrictive Covenant |
| Construction Materials | Stucco |
| Year Built | 1996 |
| Electric | 110 Volts |
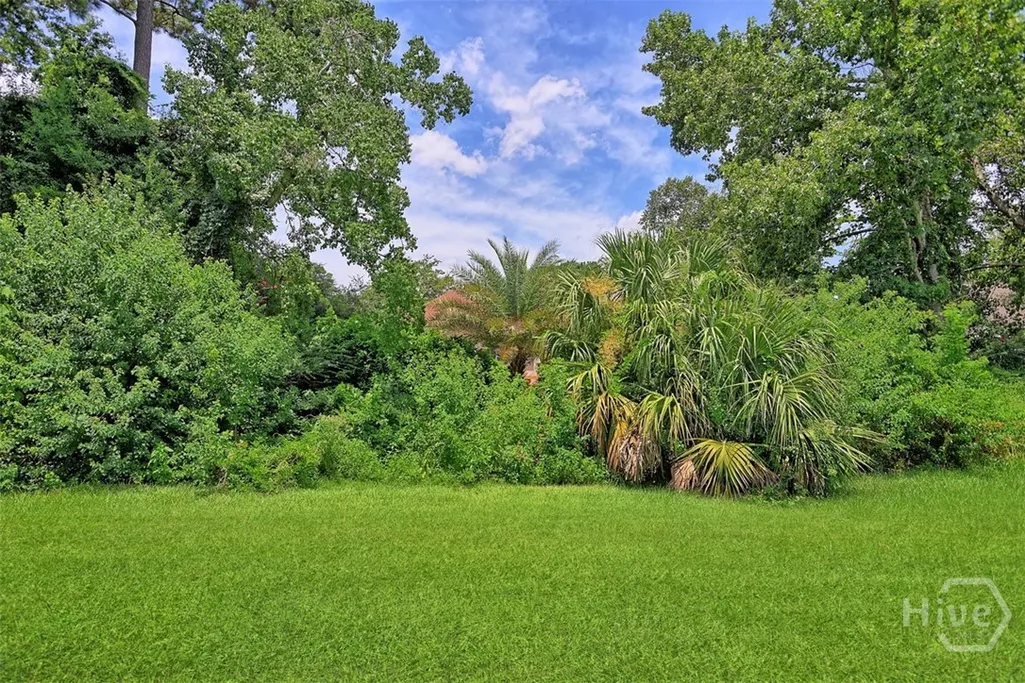
| View | Panoramic |
| Property Subtype | Single Family Residence |
| Tax Year | 2025 |
| Taxes | 2946.0 |
| Parcel Number | 1014002082 |
| Assoc Fee Paid Per | Annually |
| County | Chatham |
| New Construction | No |
| Property Type | Residential |
| In City Limits? (Y/N) | No |
| HOA | Yes |
| Attached Garage | No |
| Subdivision Name | Mercer Place Sub Ph 3 |
| Garage Y/N | Yes |
| Full Baths | 2 |
| Status | Active |
| Directions | Hwy 80 towards the islands/tybee,R onto Johnny Mercer,2nd left into Mercer place subdivision. Autumn leaves is the first cul de sac on the left,#5 is on the right. |
| City | Savannah |
| Disclosures | Flood Insurance Required |
| Zoning Description | Single Family |
| Lot Size Units | Acres |
| Lot Size Square Feet | 12197.0 |
| Carport Y/N | No |
| Property Attached Y/N | No |
| Land Lease Y/N | No |
| Home Warranty Y/N | No |
| Lease Considered Y/N | No |
| Virtual Tour | https://www.propertypanorama.com/instaview/sav/SA361281 |
| Living Area Units | Square Feet |
| Standard Status | Active |
| Occupancy Type | Vacant |
| Tax Lot | 41 |
| Virtual Tour | https://www.propertypanorama.com/instaview/sav/SA361281 |
| Ownership Type | Homeowner/Owner |
| Property Sub Type Additional | Single Family Residence |
| Expected Active Date | 2026-07-24 |
| PostalCity | Savannah |
| Legal Description | LOT 41 MERCER PLACE PHASE 3 SMB 15S 31 |
Interior Features
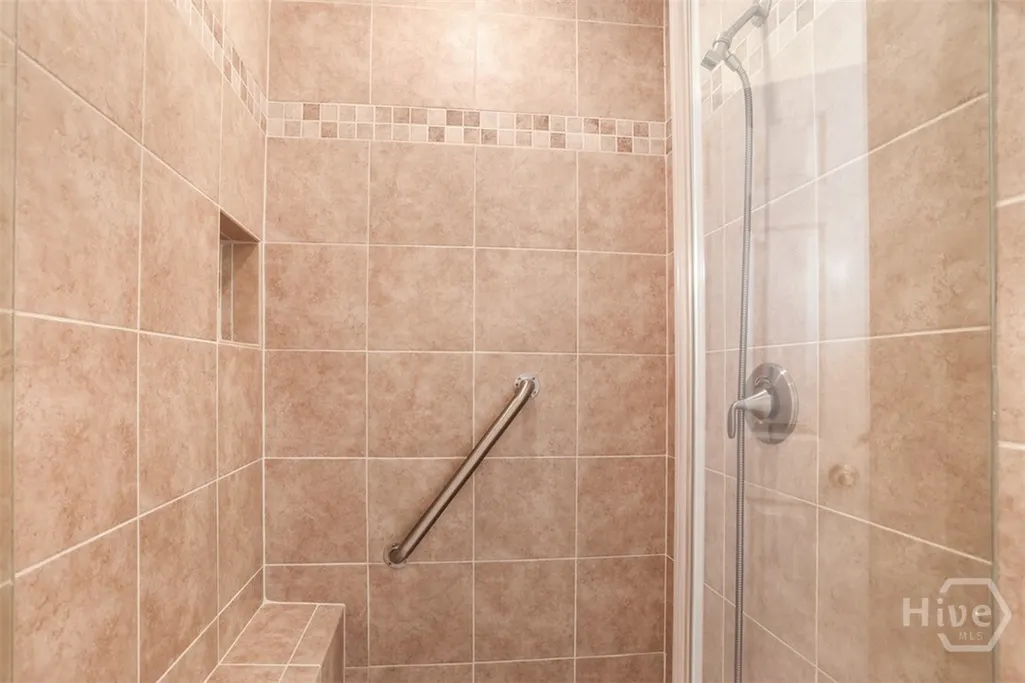
| Interior Amenities | Bathtub,Tray Ceiling(s),Ceiling Fan(s),Entrance Foyer,Jetted Tub,Kitchen Island,Main Level Primary,Pantry,Pull Down Attic Stairs,Recessed Lighting,Separate Shower,Vanity,Fireplace |
|---|---|
| Basement | None |
| Total Fireplaces | 1 |
| Fireplace Features | Gas,Great Room,Gas Log |
| Total Stories | 1 |
| Basement (Y/N) | No |
| Air Conditioning Y/N | Yes |
| Heating Y/N | Yes |
| Fireplace Y/N | Yes |
| Above Grade Finished Area | 2209.0 |
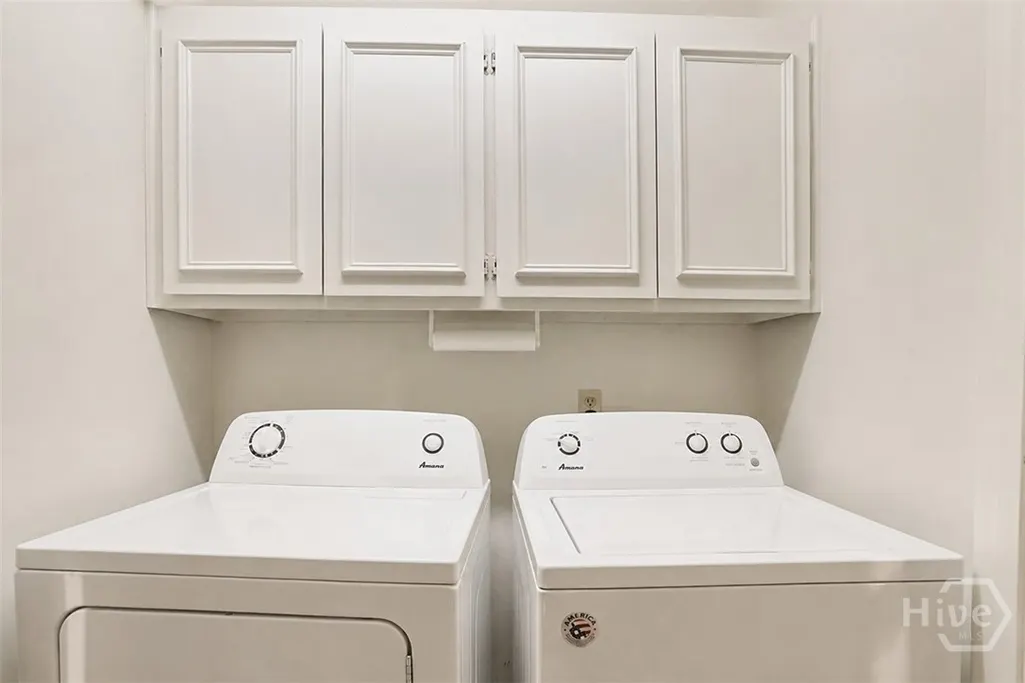
| Laundry Features | In Hall,Washer Hookup,Dryer Hookup |
| Total Bedrooms | 4 |
| Attic Features | Pull-Down Stairs |
| Main Level Bedrooms | 3 |
| Main Level Bathrooms | 2 |
| LivingAreaSource | Assessor |
| Above Grade Finished Area Unit Type | Square Feet |
| Total Baths | 2 |
| SmokingYN | No |
Exterior Features
| Parking Features | Attached,Garage Door Opener,Kitchen Level |
|---|---|
| Lot Features | Cul-De-Sac,Interior Lot,Level |
| Water Source | Public |
| Inclusions | Alarm-Smoke/Fire,Ceiling Fans,Dryer,Gas Logs,Refrigerator,Washer |
| Lot Size Area | 0.28 |
| Foundation Details | Slab |
| Spa | No |
| Lot Size Acres | 0.28 |
| Road Surface Type | Asphalt |
| Waterfront Y/N | No |
| Crops Included Y/N | No |
| Road Responsibility | Public Maintained Road |
| Horse Y/N | No |
Amenities
- Foreclosure
- Views
- Short Sale
- New Construction
- Adult 55+
- Lease To Own
- No HOA Fees
- Furnished
- Primary On Main
- Air Conditioning
- Seller Finance
- Green
- Fixer Upper
- Horse
- Golf
- Fireplace
- Deck
- Garage
- Basement
- Pool
Property vs Single Family Average in 31410
Price
Year Built
Visits
In The Neighborhood
Just Listed
Savannah
$ 485,000
524 Pointe North Drive
Savannah, GA 31410
- Type
- Single Family
- Size
- 1,954 SqFt
- Rooms
- 4 Beds + 2.5 Baths
Just Listed
Savannah
$ 239,900
2317 New York Avenue
Savannah, GA 31404
- Type
- Single Family
- Size
- 830 SqFt
- Rooms
- 3 Beds + 1 Baths
Just Listed
Savannah
$ 349,000
2406 Bon Air Drive
Savannah, GA 31406
- Type
- Single Family
- Size
- 1,500 SqFt
- Rooms
- 4 Beds + 3 Baths
Just Listed
Savannah
$ 499,900
1837 Walthour Road
Savannah, GA 31410
- Type
- Single Family
- Size
- 1,965 SqFt
- Rooms
- 4 Beds + 2 Baths
Just Listed
Savannah
$ 339,900
1130 E 31st Street
Savannah, GA 31404
- Type
- Single Family
- Size
- 1,335 SqFt
- Rooms
- 3 Beds + 2 Baths
Just Listed
Savannah
$ 375,000
607 Dyches Drive
Savannah, GA 31406
- Type
- Single Family
- Size
- 1,700 SqFt
- Rooms
- 4 Beds + 2 Baths
Just Listed
Savannah
$ 375,000
2122 E 43rd Street
Savannah, GA 31404
- Type
- Single Family
- Size
- 1,654 SqFt
- Rooms
- 3 Beds + 2 Baths
Just Listed
Savannah
$ 724,000
1 Wesley Crossing
Savannah, GA 31411
- Type
- Single Family
- Size
- 2,900 SqFt
- Rooms
- 4 Beds + 2.5 Baths
Just Listed
Savannah
$ 670,000
513 E Perry Street
Savannah, GA 31401
- Type
- Single Family
- Size
- 1,050 SqFt
- Rooms
- 2 Beds + 1 Baths
Just Listed
Savannah
$ 346,406
96 Endicott Drive
Savannah, GA 31419
- Type
- Single Family
- Size
- 1,563 SqFt
- Rooms
- 3 Beds + 2.5 Baths
Just Listed
Savannah
$ 332,500
305 Sunderland Drive
Savannah, GA 31419
- Type
- Single Family
- Size
- 1,765 SqFt
- Rooms
- 3 Beds + 2 Baths
Just Listed
Savannah
$ 358,766
94 Endicott Drive
Savannah, GA 31419
- Type
- Single Family
- Size
- 1,928 SqFt
- Rooms
- 4 Beds + 2.5 Baths
Just Listed
Savannah
$ 460,000
37 Althea Parkway
Savannah, GA 31405
- Type
- Single Family
- Size
- 1,767 SqFt
- Rooms
- 3 Beds + 2 Baths
 The data relating to real estate on this web site comes in part from the Internet Data Exchange program of Hive MLS LLC, and is updated as of September 28, 2026 10:54 PM UTC All information is deemed reliable but not guaranteed and should be independently verified. All properties are subject to prior sale, change, or withdrawal. Neither listing broker(s) nor Hurt Realty shall be responsible for any typographical errors, misinformation, or misprints, and shall be held totally harmless from any damages
