
Price Reduction






Address
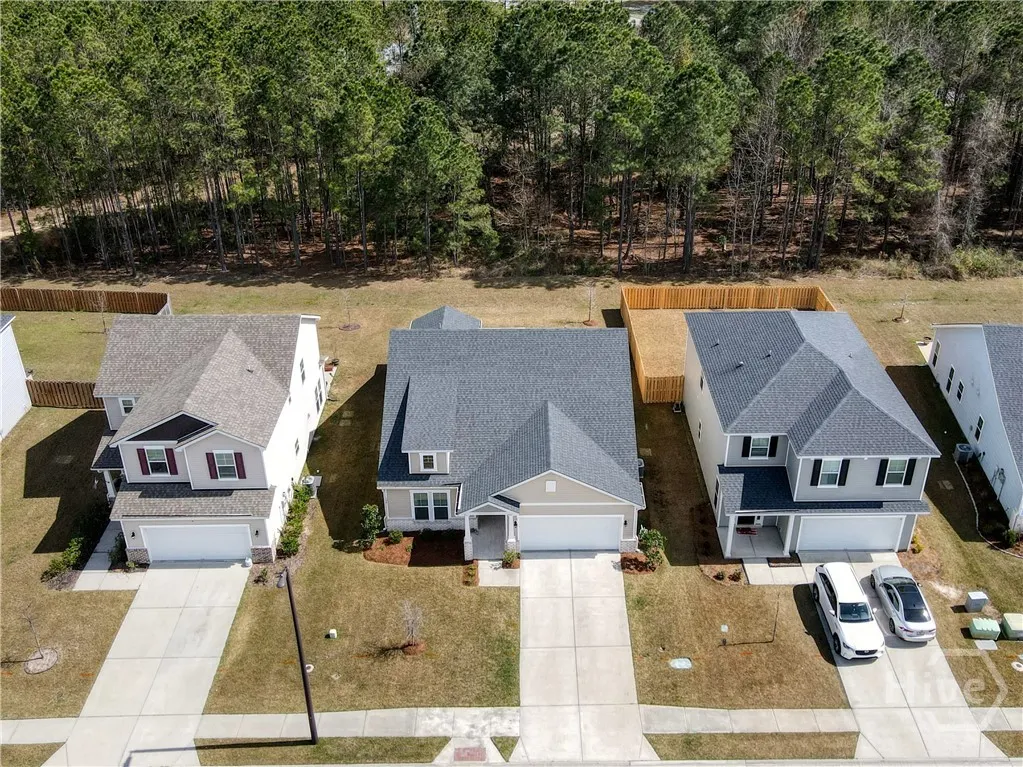
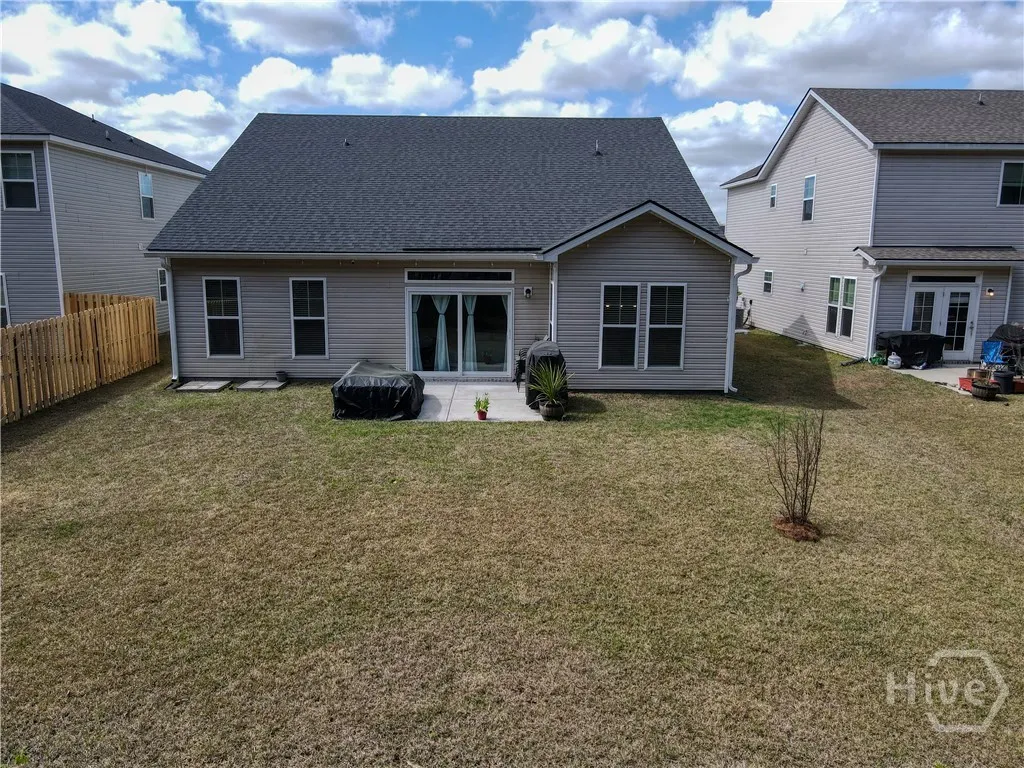
124 Brookline Drive, Savannah, GA
Price
$ 357,900
Property Attributes
- MLS#SA350870
- TypeSingle Family
- Listing Status Active
- CountyCHATHAM
- CitySavannah
- AreaBrookline Sub Ph 1
- NeighborhoodSavannah
- Zip31407
- StyleRanch
- Year Built2022
- Taxes$ 3375
- Price$ 357,900
- Bedrooms4
- Full Bathrooms2
- Half Bathrooms0
- Sqr Footage1911
- Lot Size0.138 Acres
Data Source:
North Carolina Regional MLS (NCRMLS)
Property Description
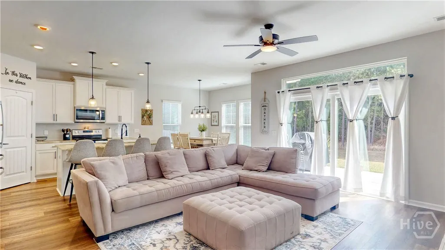
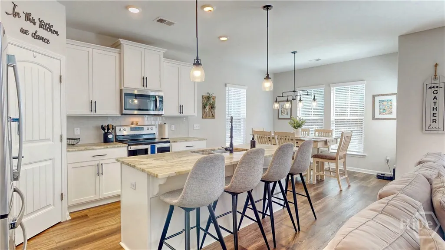
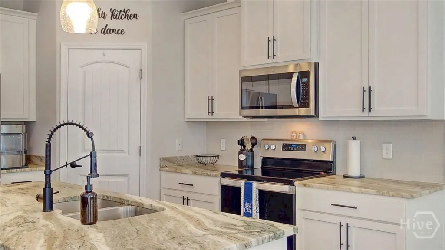
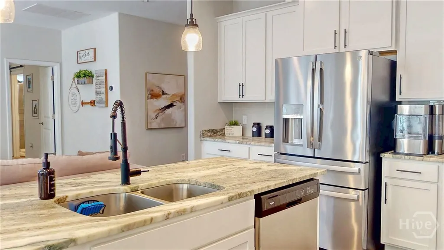
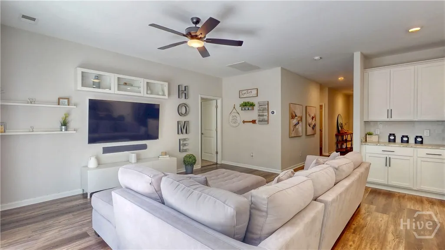
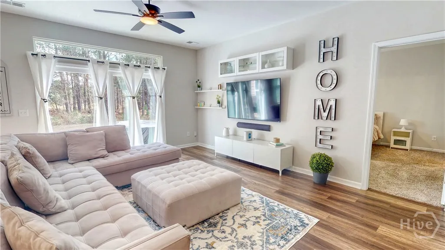
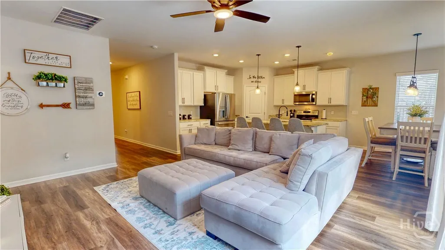
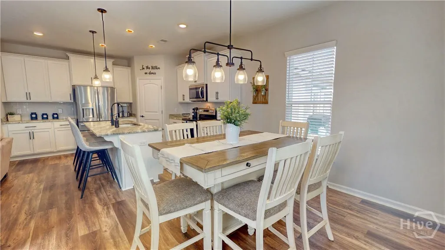
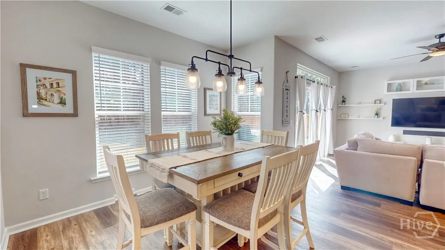
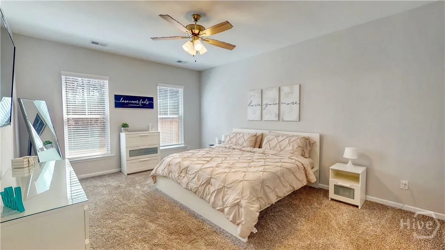
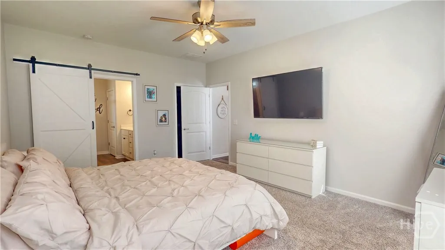
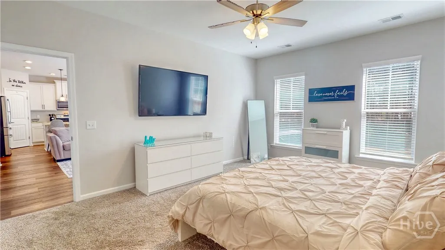
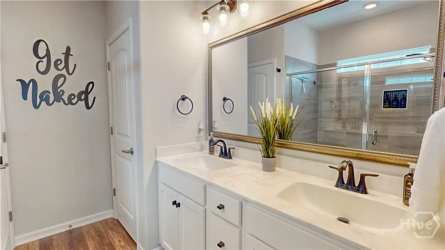
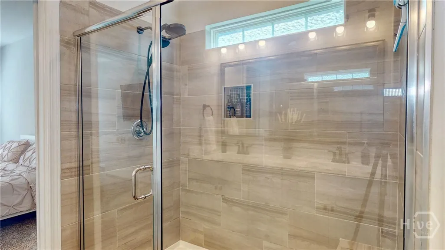
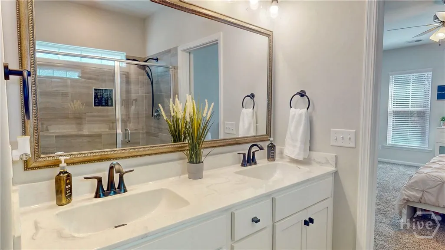
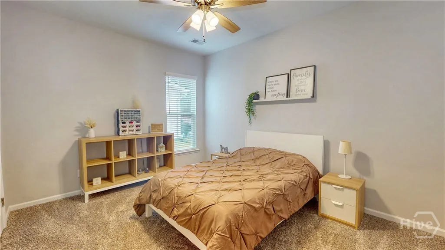
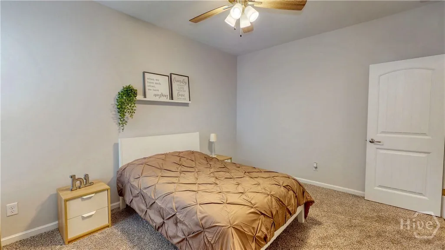
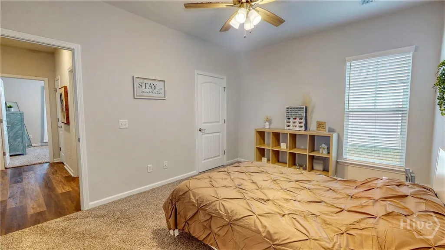
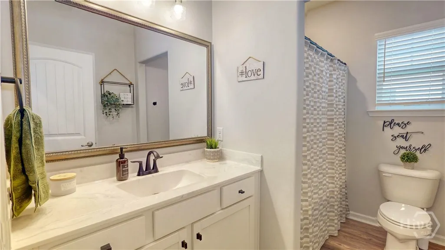
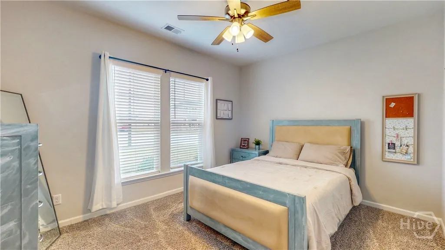
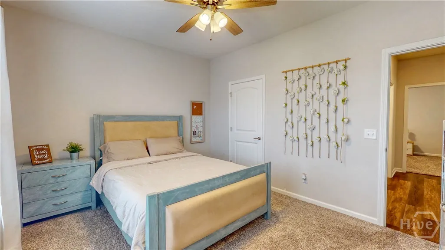
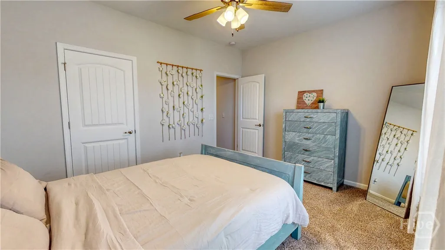
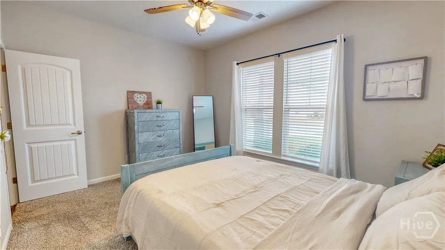
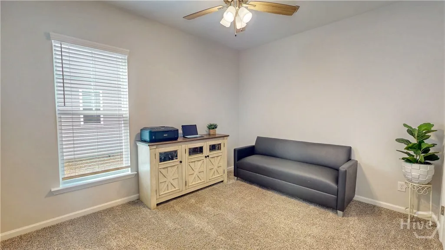
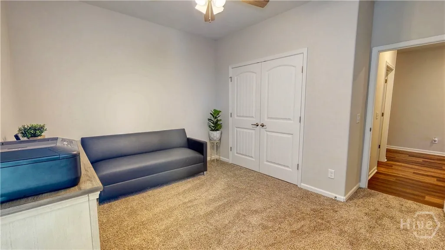
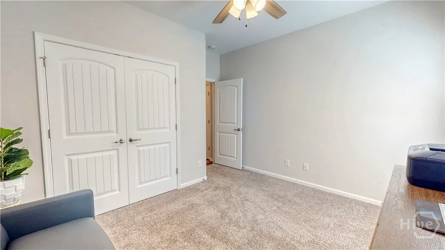
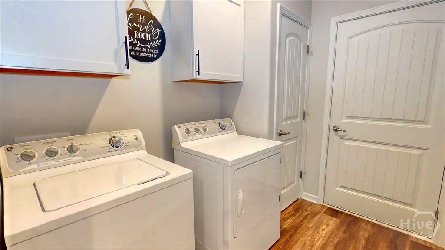
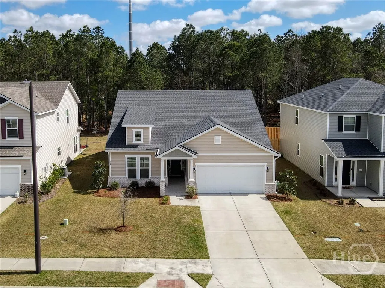
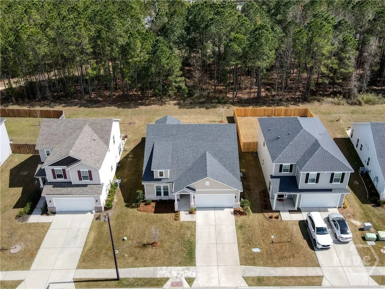
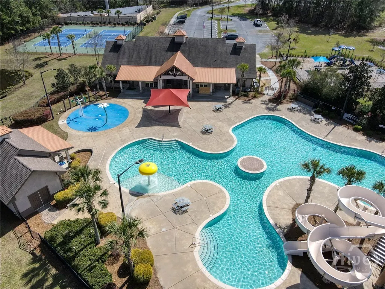
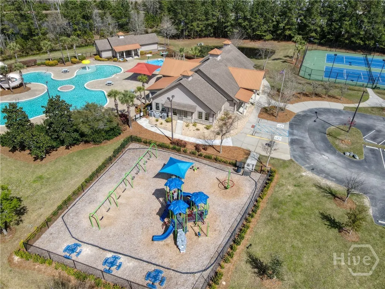
Welcome to 124 Brookline Drive, a beautifully upgraded 4-bedroom, 2-bath home offering 1,911 sq ft of thoughtfully designed living space in the desirable Savannah / Pooler area. Step inside through the large welcoming foyer and immediately notice the modern finishes and attention to detail throughout. The main living areas feature luxury vinyl plank flooring, soaring 9-foot ceilings, and abundant natural light, creating an open and inviting atmosphere. The heart of the home is the spacious kitchen, designed for both everyday living and entertaining. It features granite countertops, a tiled backsplash, stainless steel appliances, and a large center island perfect for gathering with family and friends. An oversized sliding glass door fills the living space with natural light and provides easy access to the backyard. The split floor plan provides privacy for the primary suite, which includes a barn door entry to the ensuite bath, double cultured marble vanity sinks, and a beautiful tiled 5-foot walk-in shower with bench and niche. Additional highlights include: • Upgraded lighting fixtures throughout • Ceiling fans in every bedroom and the great room • Laundry room with built-in cabinets • Finished garage with epoxy flooring • Large secondary bedrooms • Convenient linen closet behind the main bath door With thoughtful upgrades already completed, this home truly feels better than new and offers comfort, style, and functionality in a convenient location near Pooler shopping, dining, Airport, Gulfstream, Savannah Ports and the Savannah Gateway Industrial Hub
| Price History | |
|---|---|
| 3/9/2026 | Listed $399,900 |
| 3/20/2026 | 1$396,500 |
| 3/26/2026 | 3$387,500 |
| 4/24/2026 | 4$374,900 |
| 7/1/2026 | 1$372,000 |
| 7/28/2026 | 1$369,800 |
| 7/31/2026 | 2$364,900 |
| 9/1/2026 | 2$357,900 |
General Features
| Living Area | 1911.0 |
|---|---|
| Heating | Electric,Heat Pump |
| Cooling | Electric,Heat Pump |
| Utilities | Underground Utilities |
| Appliances | Electric Water Heater |
| HOA Fee | 704.0 |
| Garage Spaces | 2.0 |
| Architectural Style | Ranch |
| Restrictions | Restrictive Covenant |
| Construction Materials | Brick,Vinyl Siding |
| Year Built | 2022 |
| Stories Count | 1 |
| Property Subtype | Single Family Residence |
| Tax Year | 2025 |
| Taxes | 3375.0 |
| Parcel Number | 21016J02011 |
| Assoc Fee Paid Per | Annually |
| County | Chatham |
| New Construction | No |
| Property Type | Residential |
| In City Limits? (Y/N) | No |
| HOA | Yes |
| Attached Garage | No |
| Subdivision Name | Brookline Sub Ph 1 |
| Garage Y/N | Yes |
| Full Baths | 2 |
| Status | Active |
| Directions | From Benton Blvd and Highlands Blvd head towards Rivermoor Rd and the clubhouse for 2.1 miles then take 2nd exit in Round about and head to next Round about and take first exit. Then take a right on |
| City | Savannah |
| Lot Size Units | Acres |
| Lot Size Square Feet | 6011.0 |
| Carport Y/N | No |
| Property Attached Y/N | No |
| Land Lease Y/N | No |
| Home Warranty Y/N | No |
| Lease Considered Y/N | No |
| Virtual Tour | https://my.matterport.com/show/?m=jExBtdaThRc&brand=0 |
| Living Area Units | Square Feet |
| Standard Status | Active |
| Occupancy Type | Vacant |
| Tax Lot | 11 |
| Virtual Tour | https://my.matterport.com/show/?m=jExBtdaThRc |
| Ownership Type | Homeowner/Owner |
| Property Sub Type Additional | Single Family Residence |
| Expected Active Date | 2026-03-09 |
| PostalCity | Savannah |
| Legal Description | LOT 11 BROOKLINE PHASE 1 |
Interior Features
| Total Stories | 1 |
|---|---|
| Basement (Y/N) | No |
| Air Conditioning Y/N | Yes |
| Heating Y/N | Yes |
| Fireplace Y/N | No |
| Laundry Features | Laundry Room |
| Total Bedrooms | 4 |
| LivingAreaSource | Appraiser |
| Total Baths | 2 |
| SmokingYN | No |
Exterior Features
| Parking Features | Garage Door Opener |
|---|---|
| Water Source | Public |
| Lot Size Area | 0.138 |
| Spa | No |
| Lot Size Acres | 0.138 |
| Waterfront Y/N | No |
| Crops Included Y/N | No |
| Horse Y/N | No |
Amenities
- Foreclosure
- Views
- Short Sale
- New Construction
- Adult 55+
- Lease To Own
- No HOA Fees
- Furnished
- Primary On Main
- Air Conditioning
- Seller Finance
- Green
- Fixer Upper
- Horse
- Golf
- Fireplace
- Deck
- Garage
- Basement
- Pool
Property vs Single Family Average in 31407
Price
Taxes
Year Built
Visits
In The Neighborhood
Just Listed
Savannah
$ 499,900
1837 Walthour Road
Savannah, GA 31410
- Type
- Single Family
- Size
- 1,965 SqFt
- Rooms
- 4 Beds + 2 Baths
Just Listed
Savannah
$ 375,000
607 Dyches Drive
Savannah, GA 31406
- Type
- Single Family
- Size
- 1,700 SqFt
- Rooms
- 4 Beds + 2 Baths
Just Listed
Savannah
$ 339,900
1130 E 31st Street
Savannah, GA 31404
- Type
- Single Family
- Size
- 1,335 SqFt
- Rooms
- 3 Beds + 2 Baths
Just Listed
Savannah
$ 670,000
513 E Perry Street
Savannah, GA 31401
- Type
- Single Family
- Size
- 1,050 SqFt
- Rooms
- 2 Beds + 1 Baths
Just Listed
Savannah
$ 332,500
305 Sunderland Drive
Savannah, GA 31419
- Type
- Single Family
- Size
- 1,765 SqFt
- Rooms
- 3 Beds + 2 Baths
Just Listed
Savannah
$ 346,406
96 Endicott Drive
Savannah, GA 31419
- Type
- Single Family
- Size
- 1,563 SqFt
- Rooms
- 3 Beds + 2.5 Baths
Just Listed
Savannah
$ 358,766
94 Endicott Drive
Savannah, GA 31419
- Type
- Single Family
- Size
- 1,928 SqFt
- Rooms
- 4 Beds + 2.5 Baths
Just Listed
Savannah
$ 460,000
37 Althea Parkway
Savannah, GA 31405
- Type
- Single Family
- Size
- 1,767 SqFt
- Rooms
- 3 Beds + 2 Baths
Just Listed
Savannah
$ 1,250,000
106 Marshview Road
Savannah, GA 31410
- Type
- Single Family
- Size
- 2,733 SqFt
- Rooms
- 3 Beds + 3.5 Baths
Just Listed
Savannah
$ 849,000
31 Wild Thistle Lane
Savannah, GA 31406
- Type
- Single Family
- Size
- 2,929 SqFt
- Rooms
- 4 Beds + 3.5 Baths
Just Listed
Savannah
$ 335,000
2402 Texas Avenue
Savannah, GA 31404
- Type
- Single Family
- Size
- 1,353 SqFt
- Rooms
- 3 Beds + 2 Baths
Just Listed
Savannah
$ 569,000
22 S Millward Road
Savannah, GA 31410
- Type
- Single Family
- Size
- 1,887 SqFt
- Rooms
- 4 Beds + 2 Baths
Just Listed
Savannah
$ 530,000
102 Devonshire Road
Savannah, GA 31410
- Type
- Single Family
- Size
- 2,172 SqFt
- Rooms
- 4 Beds + 3 Baths
 The data relating to real estate on this web site comes in part from the Internet Data Exchange program of Hive MLS LLC, and is updated as of September 27, 2026 10:16 PM UTC All information is deemed reliable but not guaranteed and should be independently verified. All properties are subject to prior sale, change, or withdrawal. Neither listing broker(s) nor Hurt Realty shall be responsible for any typographical errors, misinformation, or misprints, and shall be held totally harmless from any damages
