
Primary on Main
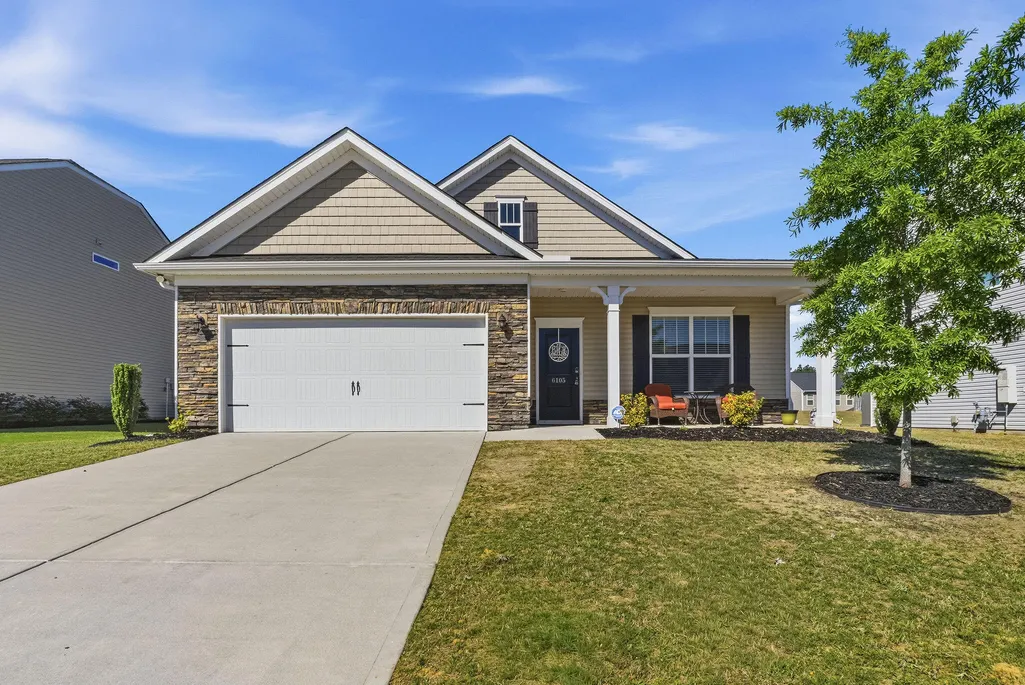
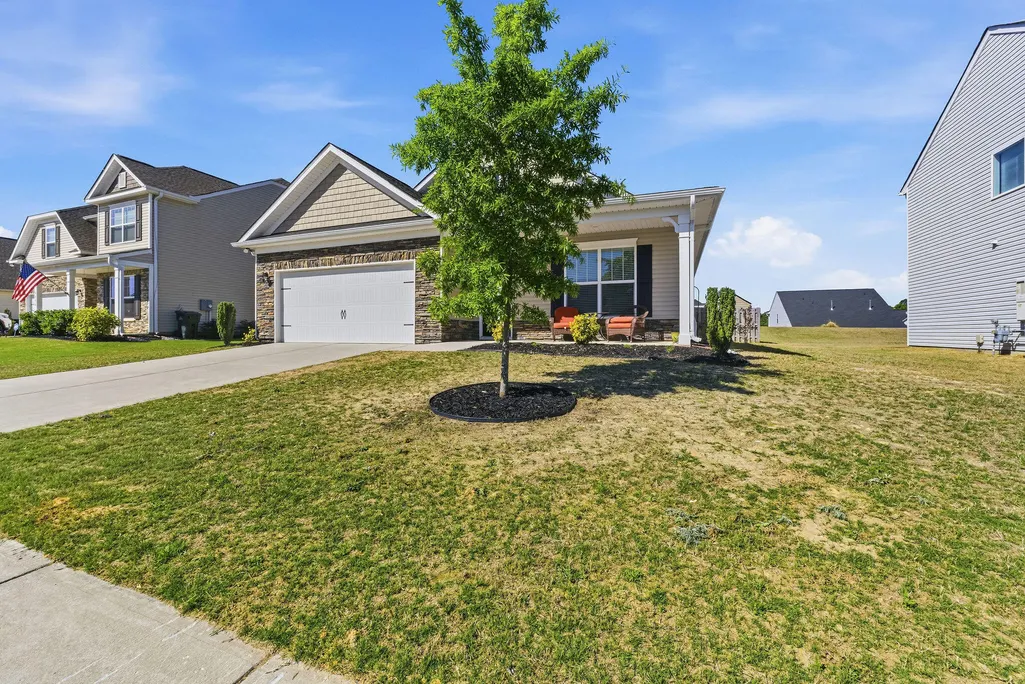
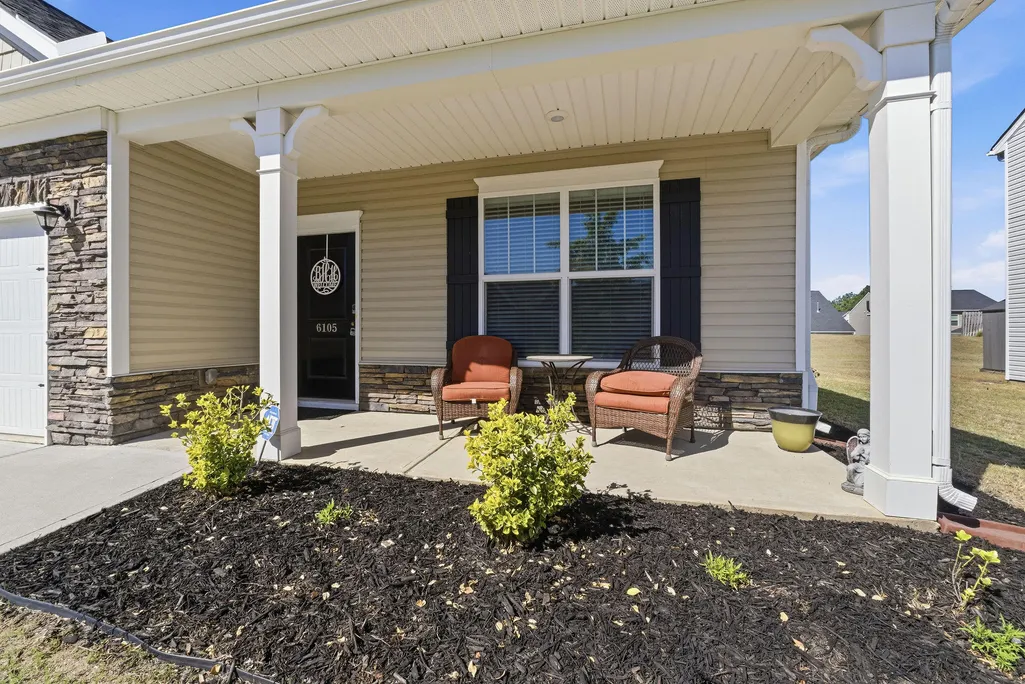
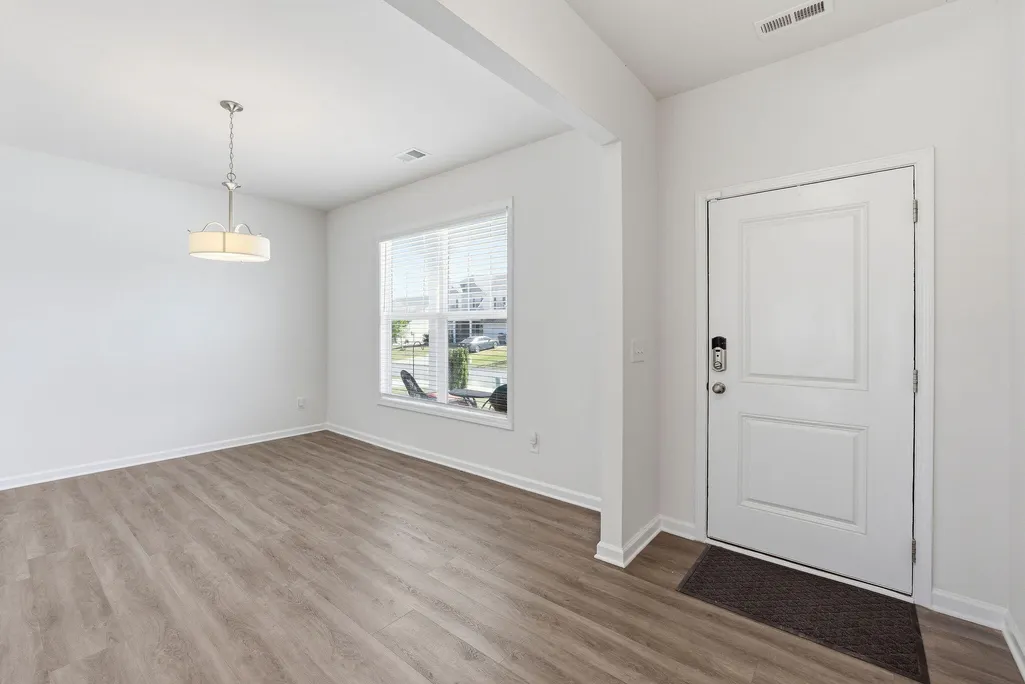
Address
6105 Whirlaway Road, Graniteville, SC
Price
$ 274,000
Property Attributes
- MLS#98256522
- TypeSingle Family
- Listing Status Active
- CountyAIKEN
- CityGraniteville
- AreaClairbourne
- NeighborhoodGraniteville
- Zip29829
- StyleSingle Family Residence
- Year Built2020
- Taxes$ 3292
- Price$ 274,000
- Bedrooms3
- Full Bathrooms2
- Half Bathrooms0
- Sqr Footage1725
- Lot Size0.22 Acres
Data Source:
North Carolina Regional MLS (NCRMLS)
Property Description
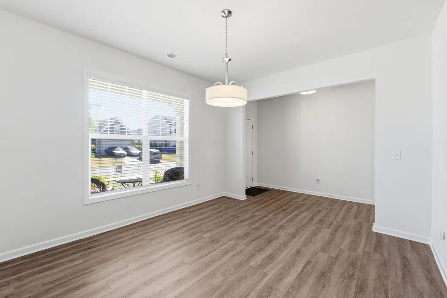
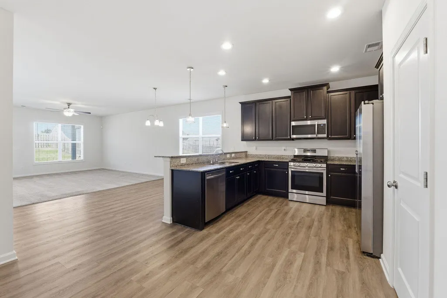
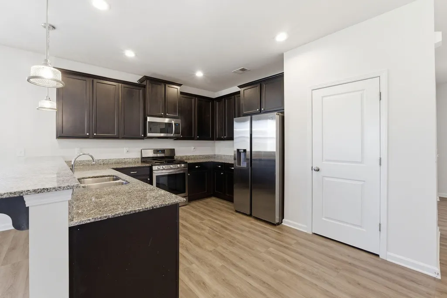
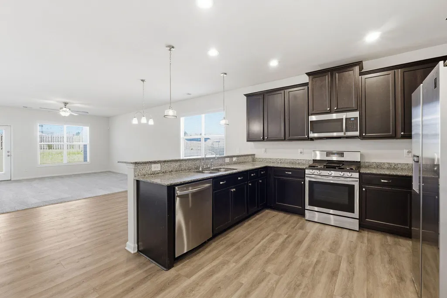
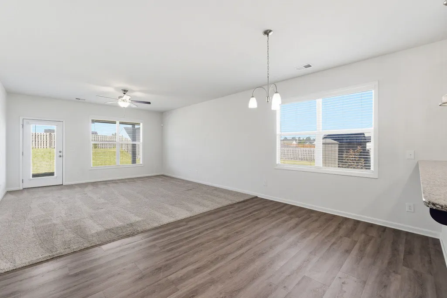
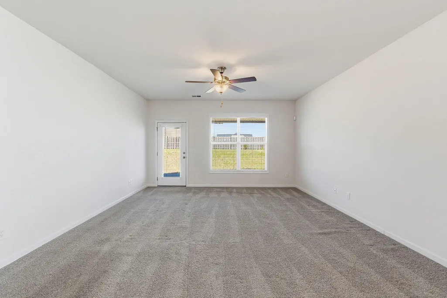
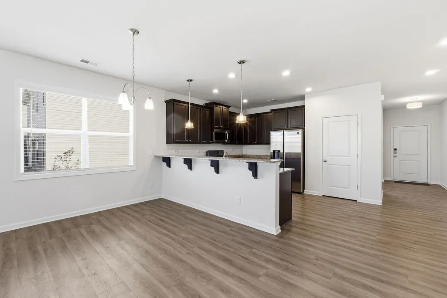
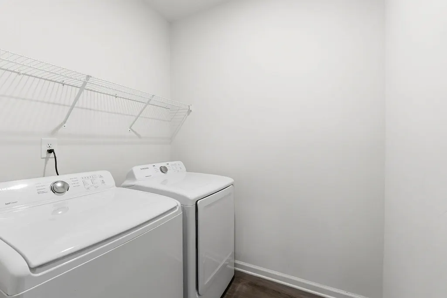
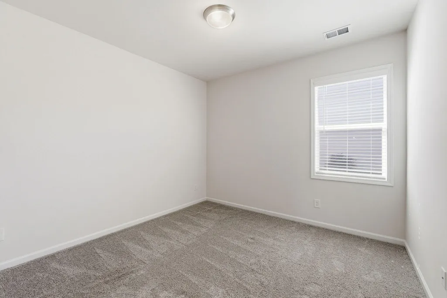
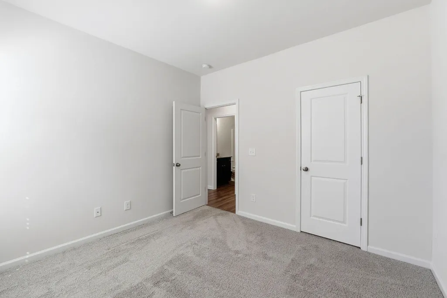
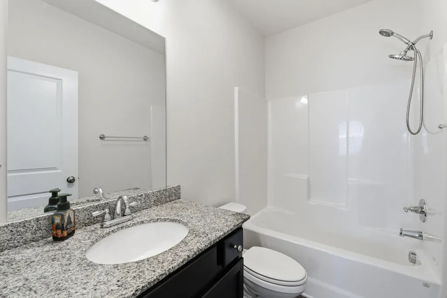
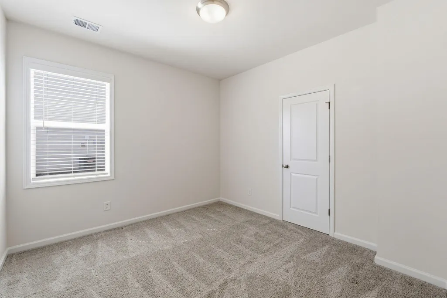
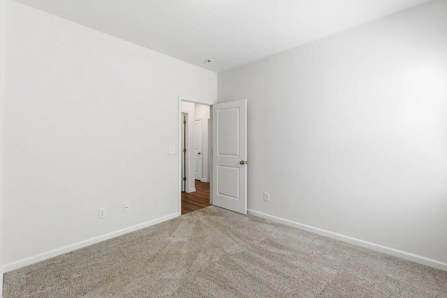
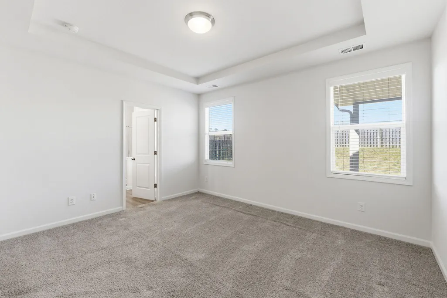
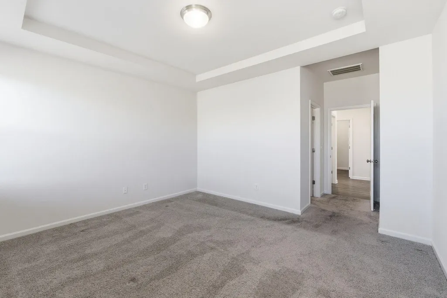
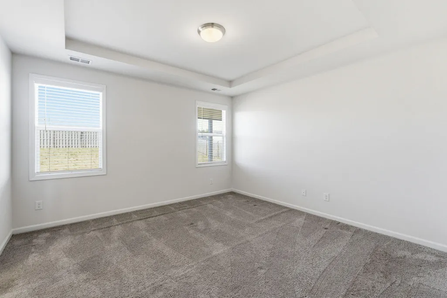
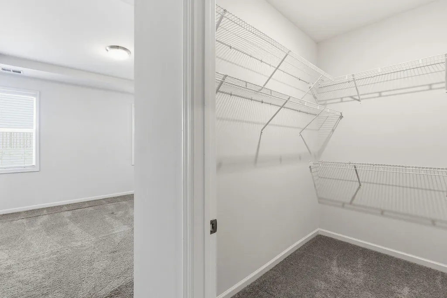
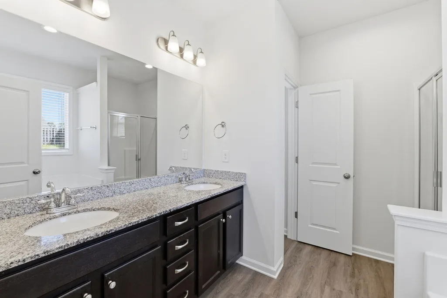
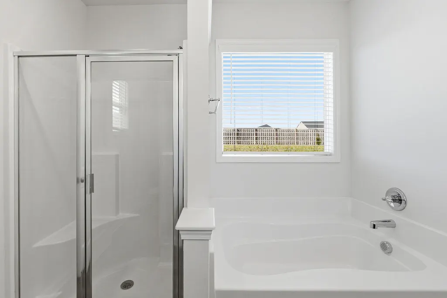
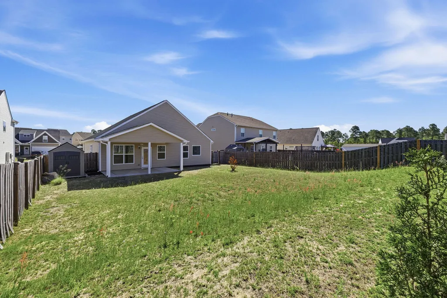
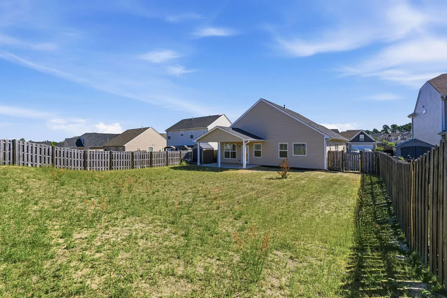
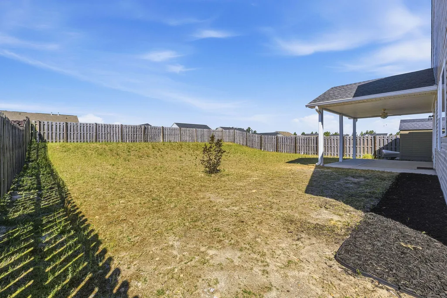
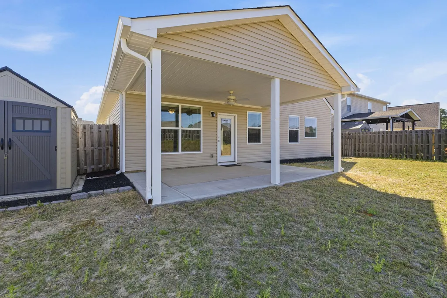
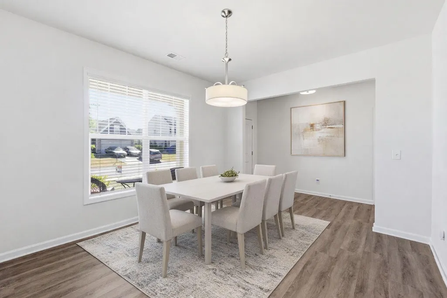
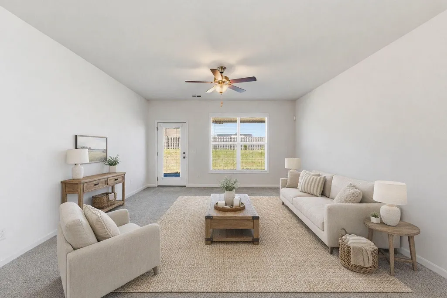
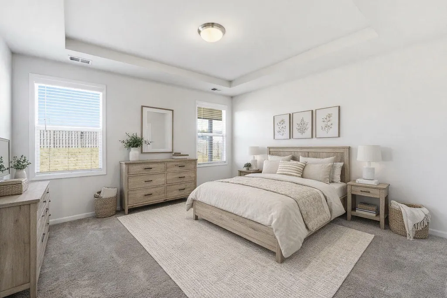
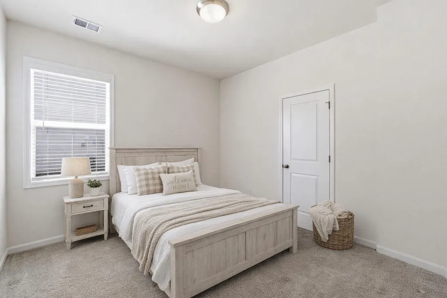
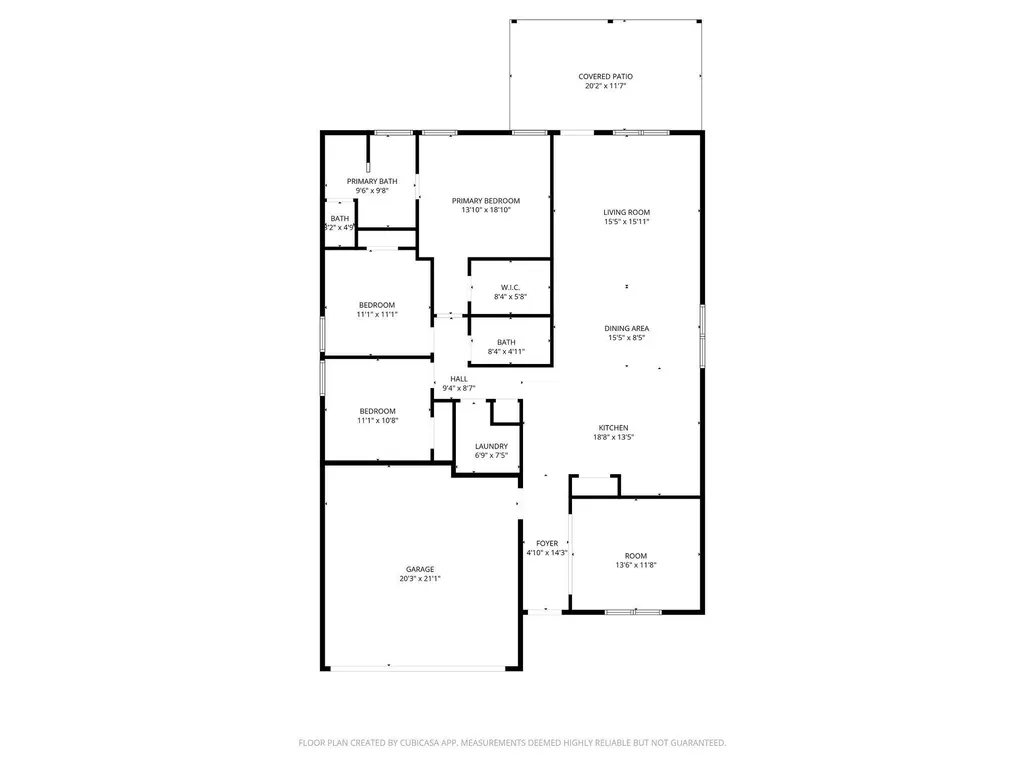
Ranch - Three Bedrooms - Two Baths - Formal Dining (or office) - Open kitchen with bar, granite and stainless steel - Fridge - Generous sized Living Room - Covered Back Patio - Outbuilding - Separate laundry room, W/D stay - Dual vanity in Master Ensuite with separate shower and soaking tub. New community in the center of everything! Just minutes to I-20, 520 and shopping. Easy access from Exit 5 North Augusta. Eligible for USDA financing.
| Elementary School | Middle School | High School |
|---|---|---|
| Jefferson Elementary School | LBC Middle School | Midland Valley High School |
| Price History | |
|---|---|
| 5/11/2026 | Listed $295,900 |
| 6/12/2026 | 6$278,900 |
| 8/18/2026 | 2$274,000 |
General Features
| Living Area | 1725.0 |
|---|---|
| Heating | Forced Air,Natural Gas |
| Cooling | Central Air,Ceiling Fan(s) |
| Utilities | Cable Available |
| Possession | Close Of Escrow,At Closing |
| Roof | Composition |
| Appliances | Vented Exhaust Fan,Built-In Microwave,Built-In Electric Oven,Range,Disposal,Dishwasher |
| HOA Fee | 400.0 |
| Garage Spaces | 4.0 |
| Patio/Porch Features | Patio,Porch,Front Porch |
| Security Features | Smoke Detector(s) |
| Construction Materials | Stone,Vinyl Siding,Wood Frame |
| Year Built | 2020 |
| Style | STR |
| View | None |
| Levels | One |
| Property Subtype | Single Family Residence |
| Taxes | 3292.82 |
| Parcel Number | 0361013003 |
| Assoc Fee Paid Per | Annually |
| County | Aiken |
| Operating Expense | 0.0 |
| New Construction | No |
| Property Type | Residential |
| In City Limits? (Y/N) | No |
| Association Amenities | Community Pool,Sidewalks,Street Lights,Other |
| HOA | Yes |
| Attached Garage | Yes |
| Subdivision Name | Clairbourne |
| Garage Y/N | Yes |
| Total Rooms | 5 |
| Full Baths | 2 |
| Status | Active |
| Directions | Jefferson Davis Hwy turn on Sudlow Lake Rd,left on Mustang Drive,right into Clairbourne. Home is on the left just past the stop sign. |
| High School | Midland Valley |
| City | Graniteville |
| Lot Size Units | Acres |
| Lot Size Square Feet | 9583.0 |
| Carport Spaces | 0.0 |
| Carport Y/N | No |
| Elementary School | Jefferson |
| Property Attached Y/N | No |
| Land Lease Y/N | No |
| Home Warranty Y/N | No |
| Middle/Junior High School | LBC |
| Property Condition | UpdatedRemodeled |
| Lease Considered Y/N | No |
| Structure Type | Wood Frame,Stick Built |
| Living Area Units | Square Feet |
| Standard Status | Active |
| Tax Lot | C03 |
| IslandOrMainland | Mainland |
Interior Features
| Interior Amenities | Walk-in Closet(s),Entrance Foyer,Pantry,Eat-in Kitchen,Walk-In Closet(s) |
|---|---|
| Basement | None |
| Flooring | LVT/LVP,Carpet |
| Water Heater | Natural Gas,Tankless |
| Master Bed Level | Primary Living Area |
| Total Stories | 1 |
| Basement (Y/N) | No |
| Air Conditioning Y/N | Yes |
| Heating Y/N | Yes |
| Window Features | Thermal Windows |
| Fireplace Y/N | No |
| Laundry Features | Dryer Hookup,Washer Hookup |
| Total Bedrooms | 3 |
| Attic Features | Pull-Down Stairs |
| Entry Level | 1 |
| Room Type | Dining Room,Breakfast Room,Family Room,Dining Area,Master Bedroom,Bedroom 2,Bedroom 3 |
| Total Baths | 2 |
| Living Area Range | 1600 - 1799 |
| SmokingYN | No |
Exterior Features
| Exterior Amenities | Thermal Doors |
|---|---|
| Exterior Finish | Stone,Vinyl Siding |
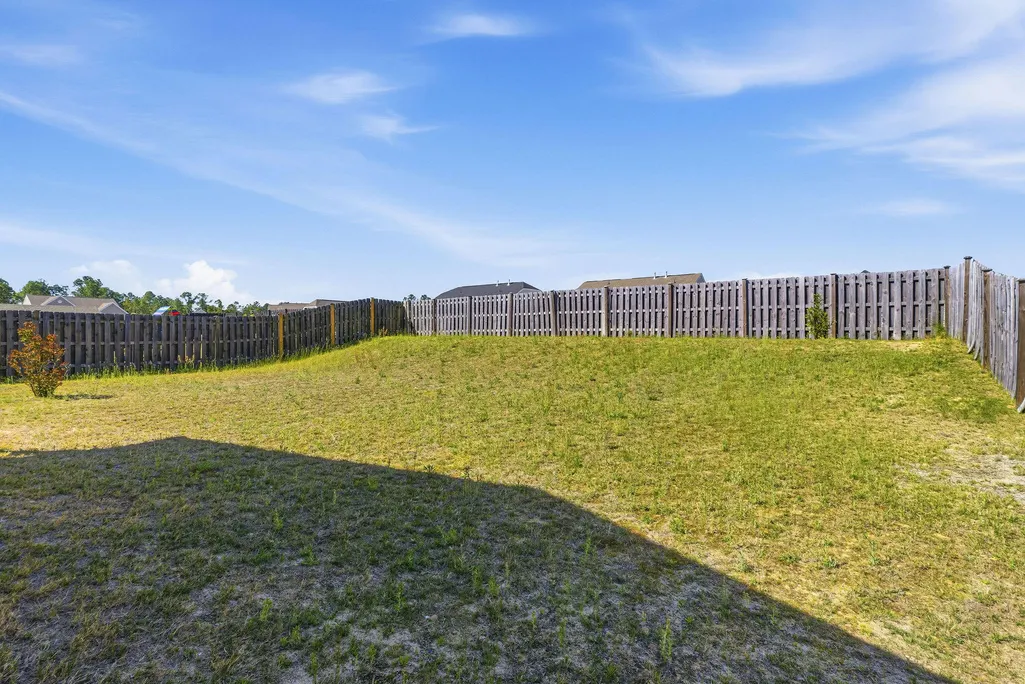
| Fencing | Privacy,Fenced |
| Parking Features | Attached,Concrete,Garage |
| Lot Features | Landscaped,Sprinklers in Front,Sprinklers in Rear,Other |
| Water Source | Public |
| Total Parking | 4.0 |
| Lot Size Area | 0.22 |
| Foundation Details | Slab |
| Spa | No |
| Building Area Total | 1725.0 |
| Lot Dimensions | .22 |
| Lot Size Acres | 0.22 |
| Frontage Type | See Remarks |
| Waterfront Y/N | No |
| Door Features | Thermal Doors |
| Road Frontage Type | City Street,State Road |
| Crops Included Y/N | No |
| Horse Y/N | No |
Amenities
- Foreclosure
- Views
- Short Sale
- New Construction
- Adult 55+
- Lease To Own
- No HOA Fees
- Furnished
- Primary On Main
- Air Conditioning
- Seller Finance
- Green
- Fixer Upper
- Horse
- Golf
- Fireplace
- Deck
- Garage
- Basement
- Pool
Property vs Single Family Average in 29829
Price
Taxes
Year Built
Visits
In The Neighborhood
Just Listed
Graniteville
$ 599,900
698 Callaway Drive
Graniteville, SC 29829
- Type
- Single Family
- Size
- 3,130 SqFt
- Rooms
- 4 Beds + 3.5 Baths
Primary On Main
Graniteville
$ 585,000
303 Highland Drive
Graniteville, SC 29829
- Type
- Single Family
- Size
- 3,429 SqFt
- Rooms
- 5 Beds + 2.5 Baths
New Construction
Graniteville
$ 279,900
767 Tess Street
Graniteville, SC 29829
- Type
- Single Family
- Size
- 2,046 SqFt
- Rooms
- 4 Beds + 2.5 Baths
Primary On Main
Graniteville
$ 169,000
6016 Village West Lane
Graniteville, SC 29829
- Type
- Single Family
- Size
- 1,144 SqFt
- Rooms
- 2 Beds + 2 Baths
Primary On Main
Graniteville
$ 345,500
509 Laurel Drive
Graniteville, SC 29829
- Type
- Single Family
- Size
- 1,808 SqFt
- Rooms
- 3 Beds + 2 Baths
Primary On Main
Graniteville
$ 258,000
3086 Calli Crossing Drive
Graniteville, SC 29829
- Type
- Single Family
- Size
- 1,530 SqFt
- Rooms
- 3 Beds + 2 Baths
Eco Friendly
Graniteville
$ 269,900
5104 Trickling Creek Drive
Graniteville, SC 29829
- Type
- Single Family
- Size
- 1,658 SqFt
- Rooms
- 3 Beds + 2.5 Baths
Reduced
Graniteville
$ 249,900
5641 Moncrief Circle
Graniteville, SC 29829
- Type
- Single Family
- Size
- 1,324 SqFt
- Rooms
- 3 Beds + 2 Baths
Fixer Upper
Graniteville
$ 205,000
16 Burkette Drive
Graniteville, SC 29829
- Type
- Single Family
- Size
- 1,224 SqFt
- Rooms
- 3 Beds + 2 Baths
Primary On Main
Graniteville
$ 259,000
1166 Bubbling Springs Drive
Graniteville, SC 29829
- Type
- Single Family
- Size
- 2,159 SqFt
- Rooms
- 3 Beds + 2 Baths
Golf Course
Graniteville
$ 195,000
795 Leitner Street
Graniteville, SC 29829
- Type
- Single Family
- Size
- 1,604 SqFt
- Rooms
- 3 Beds + 2 Baths
Primary On Main
Graniteville
$ 320,000
601 Raleigh Drive
Graniteville, SC 29829
- Type
- Single Family
- Size
- 1,922 SqFt
- Rooms
- 4 Beds + 2 Baths
New Construction
Graniteville
$ 312,900
7175 Streamside Drive
Graniteville, SC 29829
- Type
- Single Family
- Size
- 1,640 SqFt
- Rooms
- 2 Beds + 2 Baths
 The data relating to real estate on this web site comes in part from the Internet Data Exchange program of Hive MLS LLC, and is updated as of September 27, 2026 10:16 PM UTC All information is deemed reliable but not guaranteed and should be independently verified. All properties are subject to prior sale, change, or withdrawal. Neither listing broker(s) nor Hurt Realty shall be responsible for any typographical errors, misinformation, or misprints, and shall be held totally harmless from any damages
