



















Address
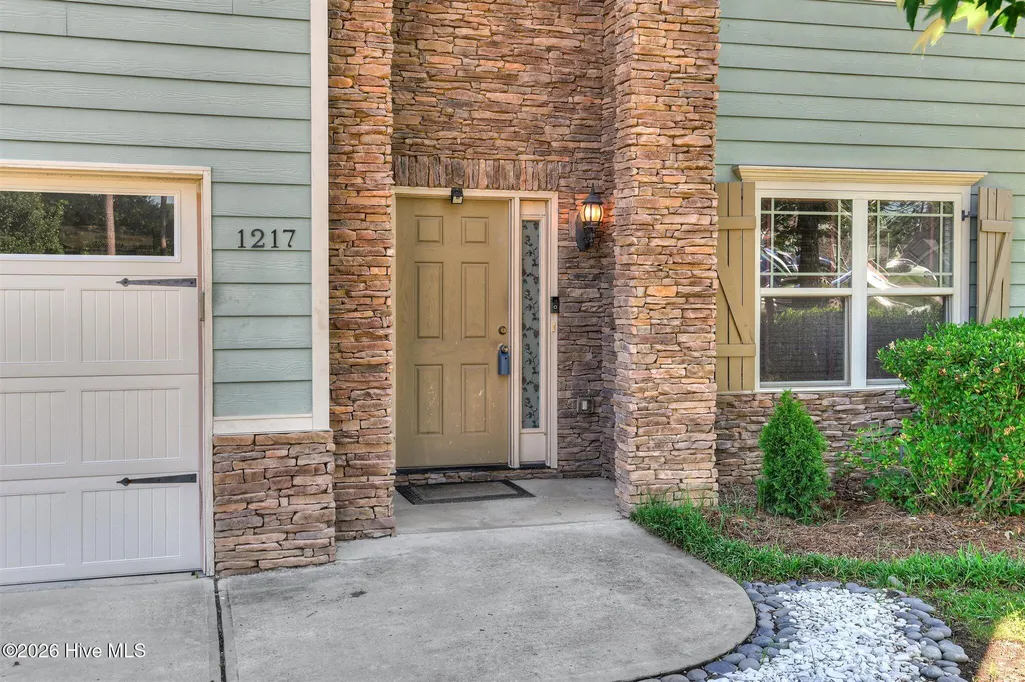
1217 Cypress Trail, Evans, GA
Price
$ 432,500
Property Attributes
- MLS#100578615
- TypeSingle Family
- Listing Status Active
- CountyCOLUMBIA
- CityEvans
- AreaPine Bluff
- NeighborhoodEvans
- Zip30809
- StyleSingle Family Residence
- Year Built2013
- Taxes$ 4107
- Price$ 432,500
- Bedrooms5
- Full Bathrooms3
- Half Bathrooms0
- Sqr Footage2900
- Lot Size0.23 Acres
Data Source:
North Carolina Regional MLS (NCRMLS)
Property Description
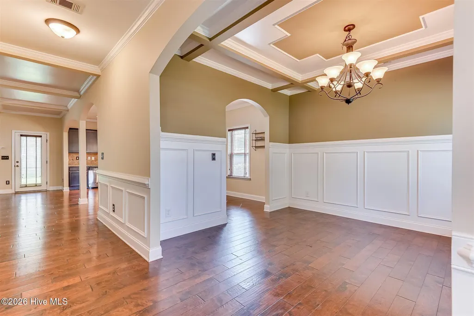
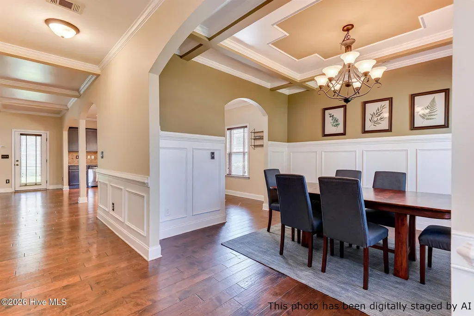
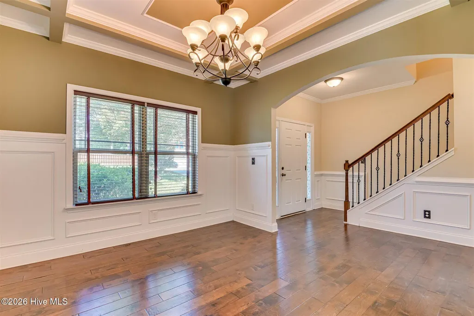
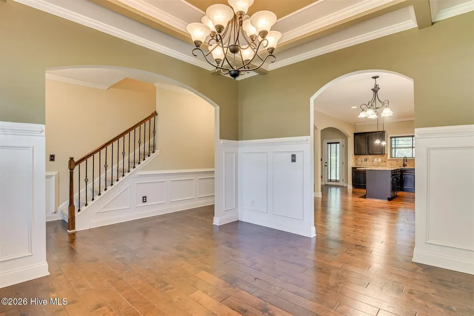
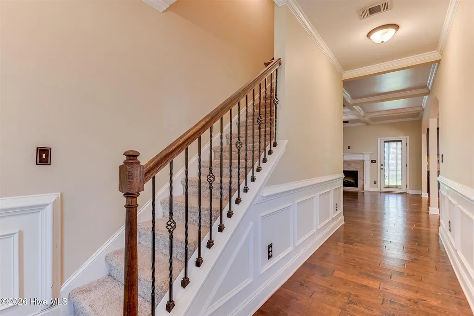
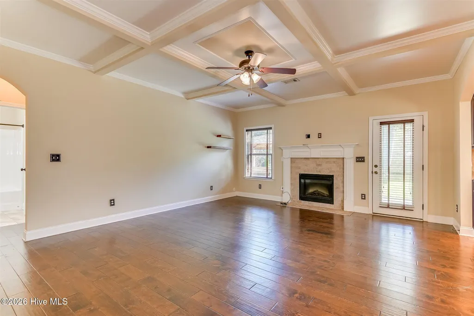
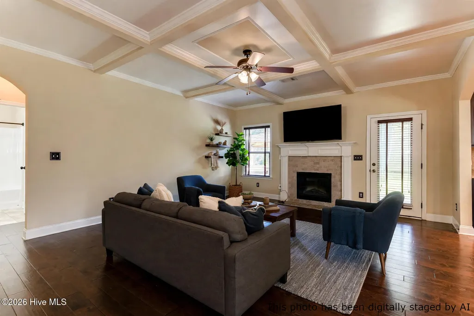
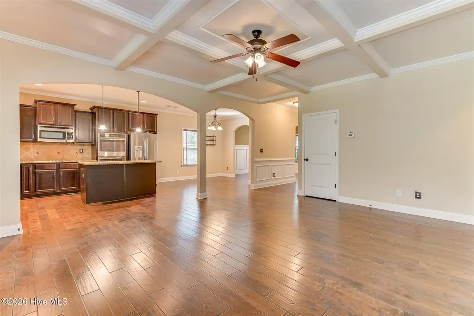
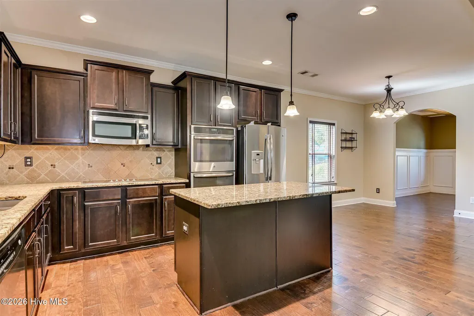
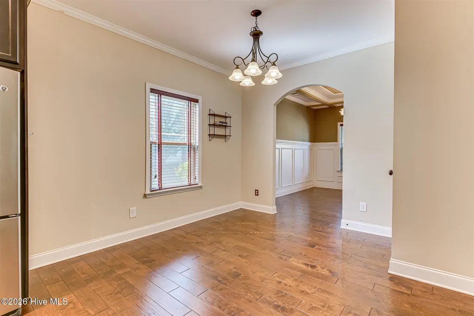
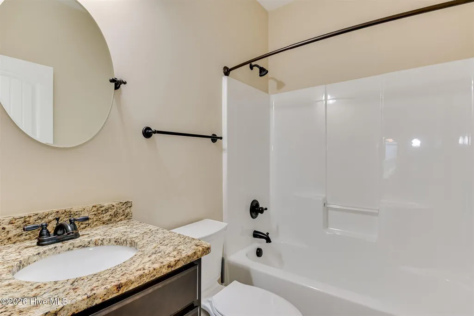
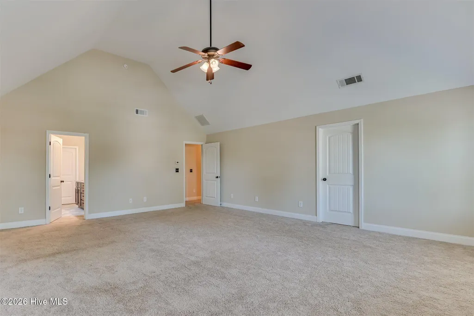
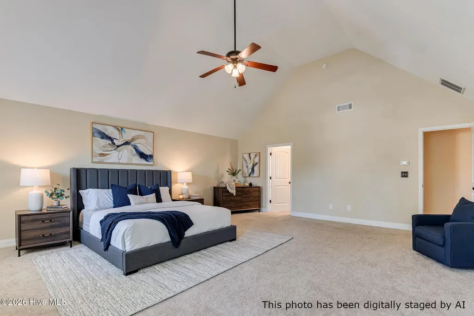
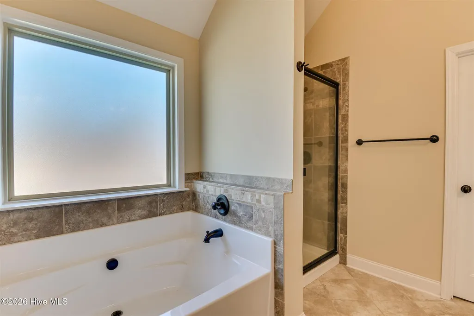
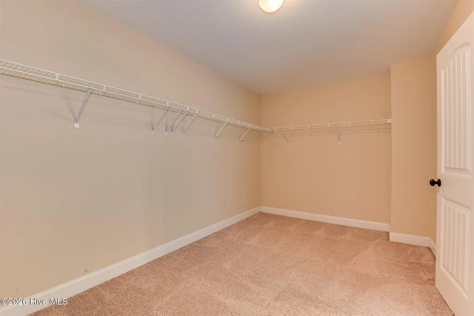
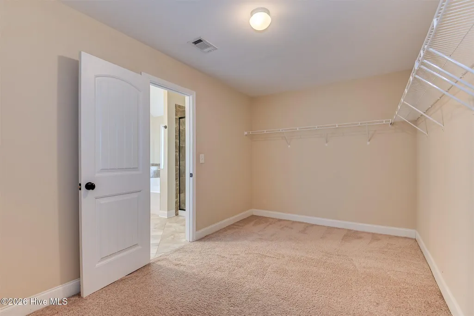
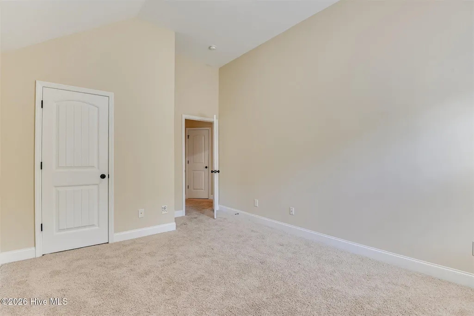
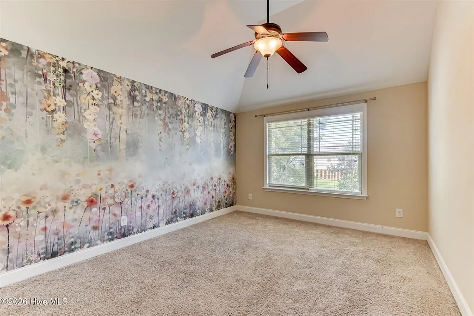
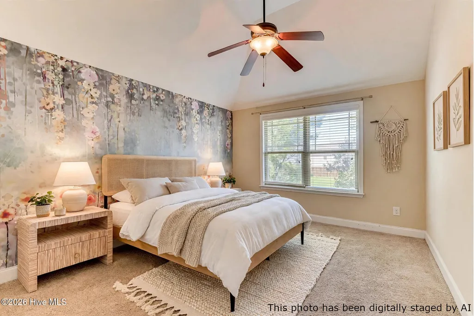
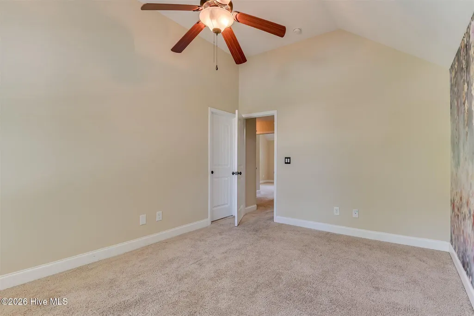
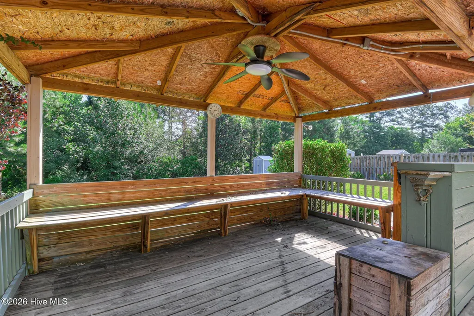
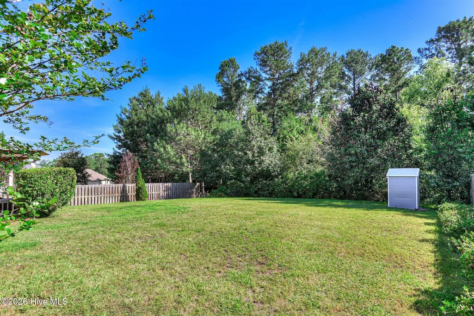
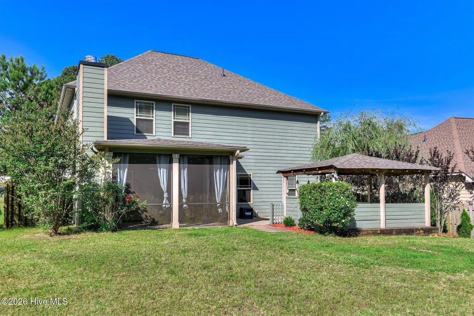
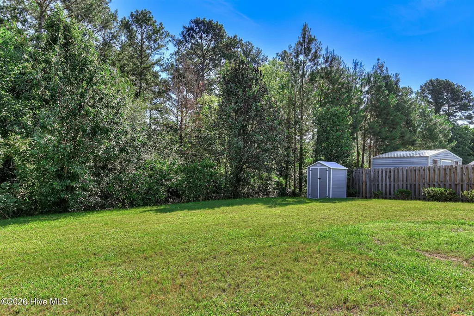
Your ultimate entertainment oasis awaits! Nestled in highly desirable Columbia County, this fully upgraded Craftsman-style masterpiece perfectly blends architectural elegance with outdoor luxury. The striking exterior features high-end cement fiber siding, timeless board & batten, and a stacked stone water table. Discover an interior defined by pure class and comfort. The gourmet kitchen is a dream, equipped with matching GE appliances, a double oven, a smooth-surface cooktop, rich stained cabinetry with custom molding, and gorgeous granite countertops framed by a ceramic tile backsplash. Rich hardwood flooring flows seamlessly through the main living spaces, guiding you beneath dramatic coffered and vaulted ceilings accented by elegant two-piece chair rails. The ultimate highlight is your private backyard resort featuring an incredible covered, screened patio with a stunning outdoor fireplace, and a separate standalone gazebo. Retreat to the massive owner's suite featuring large his-and-her walk-in closets. Experience the very best of Evans living with top-tier schools and community convenience just minutes away! Buyer to verify all room measurements and school zoning.
| Elementary School | Middle School | High School |
|---|---|---|
| Parkway Elementary School | Greenbrier Middle School | Greenbrier High School |
| Price History | |
|---|---|
| 6/3/2026 | Listed $440,000 |
| 7/2/2026 | 2$432,500 |
General Features
| Living Area | 2900.0 |
|---|---|
| Heating | Fireplace(s),Electric,Heat Pump |
| Cooling | Central Air,Ceiling Fan(s) |
| Utilities | Cable Available |
| Possession | Close Of Escrow,At Closing |
| Roof | Shingle,Composition |
| Appliances | Vented Exhaust Fan,Built-In Microwave,Refrigerator,Range,Double Oven,Disposal,Dishwasher |
| Zoning | R |
| HOA Fee | 350.0 |
| Garage Spaces | 2.0 |
| Patio/Porch Features | Covered,Deck,Screened,Front Porch,Rear Porch |
| Pool Features | None |
| Security Features | Smoke Detector(s) |
| Construction Materials | Brick,Stone,Fiber Cement,Wood Frame |
| Year Built | 2013 |
| View | None |
| Levels | Two |
| Property Subtype | Single Family Residence |
| Tax Year | 2025 |
| Taxes | 4107.95 |
| Parcel Number | 059 185 |
| Assoc Fee Paid Per | Annually |
| County | Columbia |
| Operating Expense | 0.0 |
| New Construction | No |
| Property Type | Residential |
| In City Limits? (Y/N) | No |
| Association Amenities | Park,Playground,Sidewalks,Street Lights |
| HOA | Yes |
| Attached Garage | Yes |
| Subdivision Name | Pine Bluff |
| Garage Y/N | Yes |
| Total Rooms | 10 |
| Full Baths | 3 |
| Status | Active |
| Directions | Take William Few Pkwy north to Pine Bluff. Turn left onto Leyland Ln. Turn left onto Cypress Trail. |
| High School | Greenbrier |
| City | Evans |
| Association Name | Pine Bluff Homeowners Association |
| Lot Size Units | Acres |
| Lot Size Square Feet | 10149.0 |
| Carport Spaces | 0.0 |
| Carport Y/N | No |
| Elementary School | Parkway |
| Property Attached Y/N | No |
| Land Lease Y/N | No |
| Home Warranty Y/N | No |
| Middle/Junior High School | Greenbrier |
| Lease Considered Y/N | No |
| Virtual Tour | https://www.zillow.com/view-imx/f0aef51a-38ad-4d27-8e61-33dc6a130e5b?setAttribution=mls&wl=true&initialViewType=pano&utm_source=dashboard |
| Structure Type | Wood Frame,Stick Built |
| Living Area Units | Square Feet |
| Standard Status | Active |
| Tax Assessed Value | 169824 |
| Tax Lot | 52 |
| Legal Description | Deed Book 15113 Deed Page 0127 |
| IslandOrMainland | Mainland |
Interior Features
| Interior Amenities | Walk-in Closet(s),Entrance Foyer,Kitchen Island,Pantry,Blinds/Shades,Eat-in Kitchen,Walk-In Closet(s) |
|---|---|
| Basement | None |
| Flooring | Carpet,Ceramic Tile,Hardwood |
| Water Heater | Electric |
| Total Fireplaces | 2 |
| Master Bed Level | N/A |
| Total Stories | 2 |
| Basement (Y/N) | No |
| Air Conditioning Y/N | Yes |
| Heating Y/N | Yes |
| Window Features | Thermal Windows |
| Fireplace Y/N | Yes |
| Laundry Features | Dryer Hookup,Washer Hookup |
| Total Bedrooms | 5 |
| Attic Features | Partially Finished,Pull-Down Stairs |
| Entry Level | 1 |
| Room Type | Dining Area,Master Bedroom,Bedroom 2,Bedroom 3,Bedroom 4,Bedroom 5,Dining Room,Family Room,Laundry,Breakfast Room |
| Unit Type | 4 Bedroom Or More |
| Total Baths | 3 |
| Living Area Range | 2800 - 2999 |
| SmokingYN | No |
Exterior Features
| Exterior Amenities | Thermal Doors |
|---|---|
| Exterior Finish | Brick,Fiber Cement,Stone |
| Fencing | Partial |
| Parking Features | Attached,Concrete,Garage |
| Lot Features | Landscaped,Sprinklers in Front,Sprinklers in Rear |
| Water Source | Public |
| Total Parking | 2.0 |
| Lot Size Area | 0.23 |
| Foundation Details | Slab |
| Spa | No |
| Building Area Total | 2900.0 |
| Lot Dimensions | 145 X 70 |
| Lot Size Acres | 0.23 |
| Road Surface Type | Paved |
| Frontage Type | See Remarks |
| Waterfront Y/N | No |
| Door Features | Thermal Doors |
| Road Frontage Type | Paved |
| Crops Included Y/N | No |
| Horse Y/N | No |
Amenities
- Foreclosure
- Views
- Short Sale
- New Construction
- Adult 55+
- Lease To Own
- No HOA Fees
- Furnished
- Primary On Main
- Air Conditioning
- Seller Finance
- Green
- Fixer Upper
- Horse
- Golf
- Fireplace
- Deck
- Garage
- Basement
- Pool
Property vs Single Family Average in 30809
Price
Taxes
Year Built
Visits
In The Neighborhood
Just Listed
Evans
$ 574,900
2539 William Few Parkway
Evans, GA 30809
- Type
- Single Family
- Size
- 3,353 SqFt
- Rooms
- 5 Beds + 3 Baths
Just Listed
Evans
$ 659,900
4768 Woodbridge Drive
Evans, GA 30809
- Type
- Single Family
- Size
- 3,020 SqFt
- Rooms
- 4 Beds + 3.5 Baths
Just Listed
Evans
$ 515,000
213 Mineral Court
Evans, GA 30809
- Type
- Single Family
- Size
- 2,460 SqFt
- Rooms
- 4 Beds + 4 Baths
Just Listed
Evans
$ 449,900
4751 Old Post Road
Evans, GA 30809
- Type
- Single Family
- Size
- 2,166 SqFt
- Rooms
- 4 Beds + 2.5 Baths
Just Listed
Evans
$ 305,000
3269 Windwood Street
Evans, GA 30809
- Type
- Single Family
- Size
- 1,693 SqFt
- Rooms
- 3 Beds + 2 Baths
Just Listed
Evans
$ 249,900
230 Farmington Drive W
Evans, GA 30809
- Type
- Single Family
- Size
- 1,727 SqFt
- Rooms
- 3 Beds + 2 Baths
Just Listed
Evans
$ 319,900
1001 Glenhaven Drive
Evans, GA 30809
- Type
- Single Family
- Size
- 1,818 SqFt
- Rooms
- 3 Beds + 2.5 Baths
Just Listed
Evans
$ 219,703
621 Dunloe Circle
Evans, GA 30809
- Type
- Single Family
- Size
- 1,080 SqFt
- Rooms
- 2 Beds + 2 Baths
Just Listed
Evans
$ 580,000
621 Bunchgrass Street
Evans, GA 30809
- Type
- Single Family
- Size
- 4,203 SqFt
- Rooms
- 7 Beds + 5 Baths
Just Listed
Evans
$ 669,900
1018 Emerald Place
Evans, GA 30809
- Type
- Single Family
- Size
- 3,541 SqFt
- Rooms
- 4 Beds + 5 Baths
Just Listed
Evans
$ 629,900
846 Sparrow Point Avenue
Evans, GA 30809
- Type
- Single Family
- Size
- 3,285 SqFt
- Rooms
- 5 Beds + 4.5 Baths
Just Listed
Evans
$ 579,900
724 Jones Creek
Evans, GA 30809
- Type
- Single Family
- Size
- 3,300 SqFt
- Rooms
- 5 Beds + 3.5 Baths
Just Listed
Evans
$ 229,900
255 Edwards Drive
Evans, GA 30809
- Type
- Single Family
- Size
- 1,140 SqFt
- Rooms
- 2 Beds + 1 Baths
 The data relating to real estate on this web site comes in part from the Internet Data Exchange program of Hive MLS LLC, and is updated as of September 28, 2026 10:54 PM UTC All information is deemed reliable but not guaranteed and should be independently verified. All properties are subject to prior sale, change, or withdrawal. Neither listing broker(s) nor Hurt Realty shall be responsible for any typographical errors, misinformation, or misprints, and shall be held totally harmless from any damages
