
Primary on Main




Address
288 Cheltenham Drive, Aiken, SC
Price
$ 429,900
Property Attributes
- MLS#100575697
- TypeSingle Family
- Listing Status Active
- CountyAIKEN
- CityAiken
- AreaExeter
- NeighborhoodAiken
- Zip29803
- StyleSingle Family Residence
- Year Built1991
- Taxes$ 912
- Price$ 429,900
- Bedrooms4
- Full Bathrooms2
- Half Bathrooms1
- Sqr Footage2566
- Lot Size0.77 Acres
Data Source:
North Carolina Regional MLS (NCRMLS)
Property Description
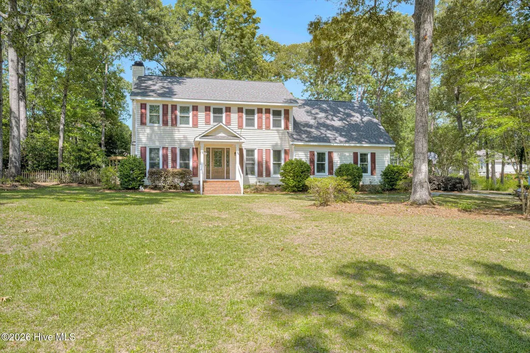
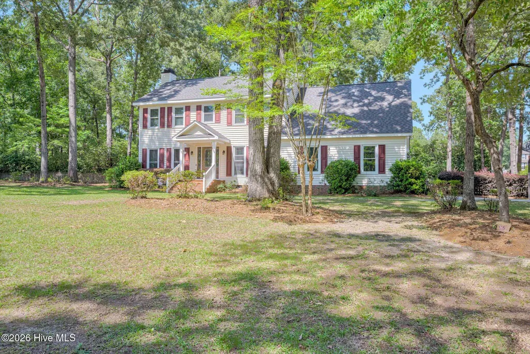
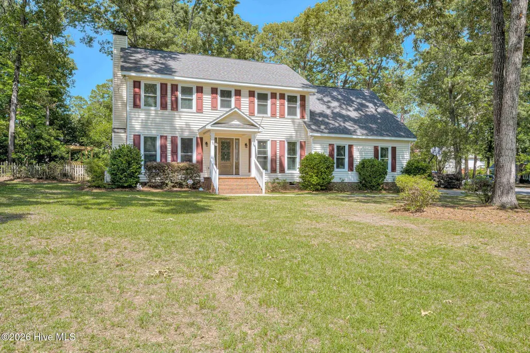
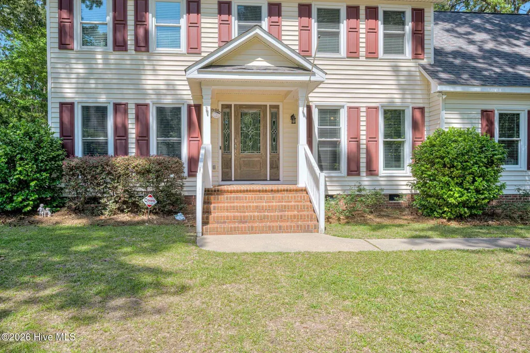
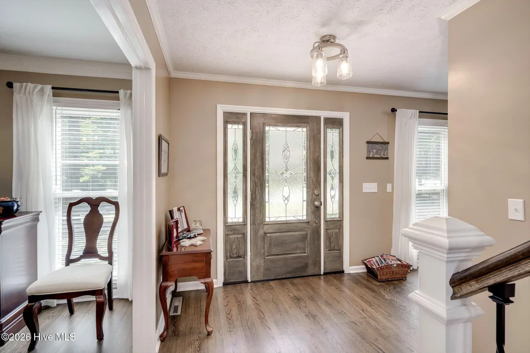
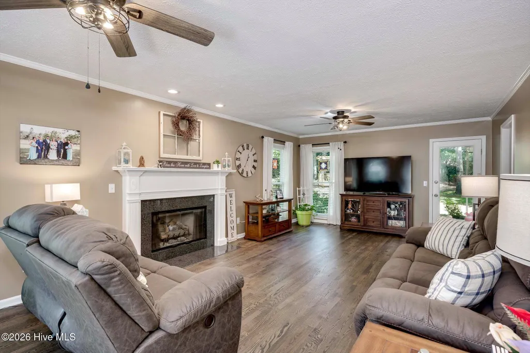
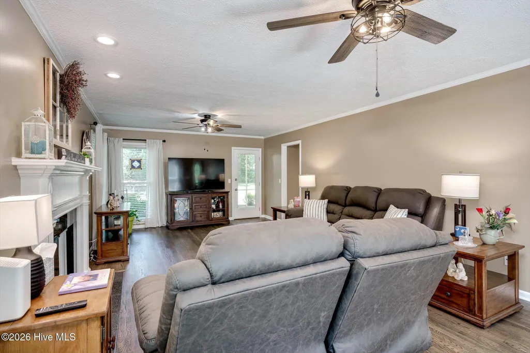
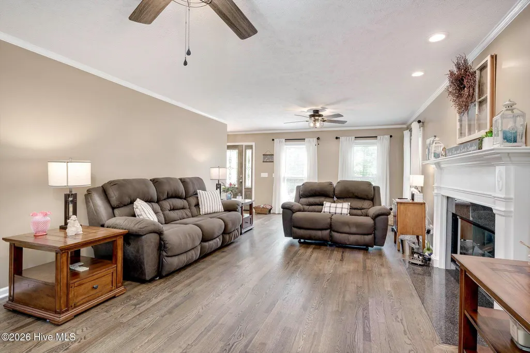
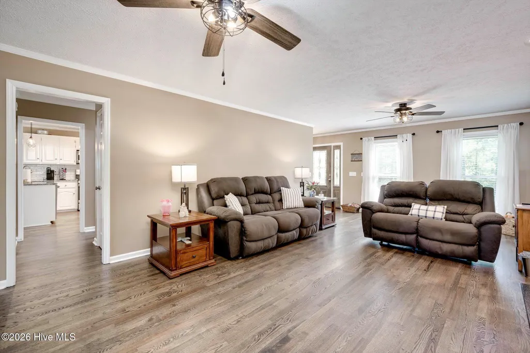
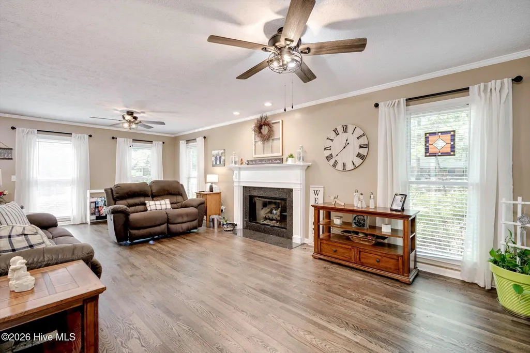
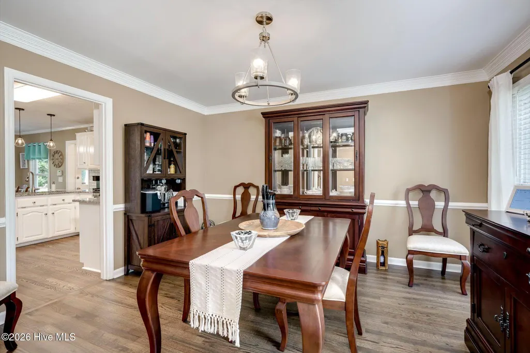
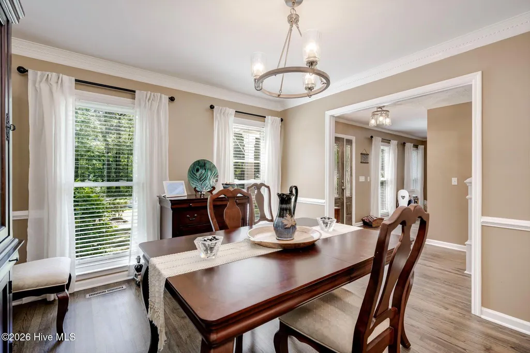
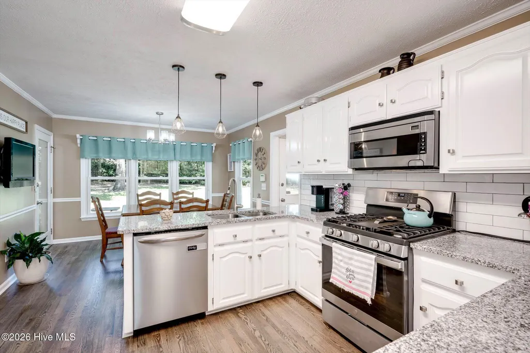
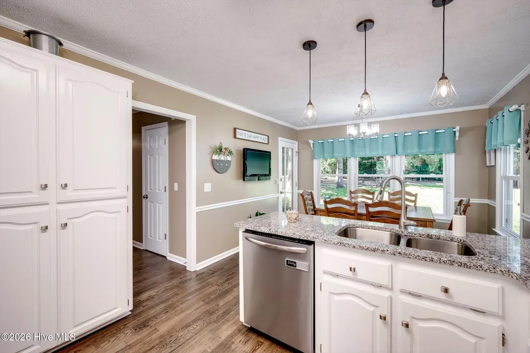
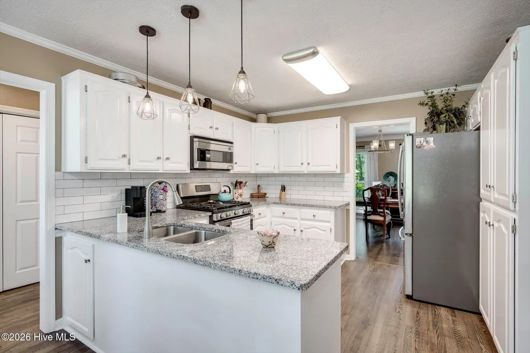
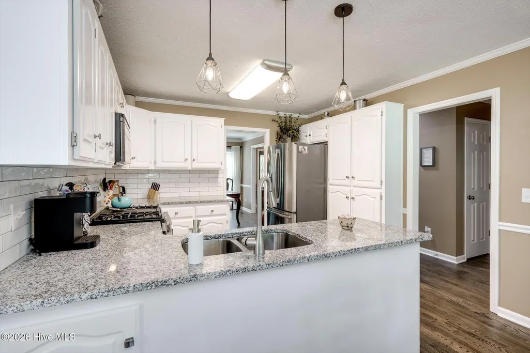
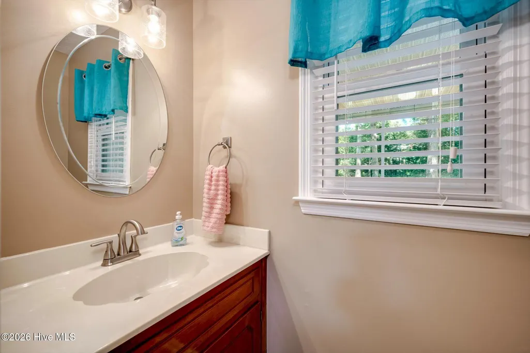
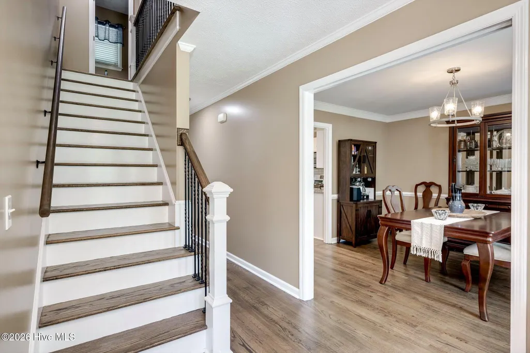
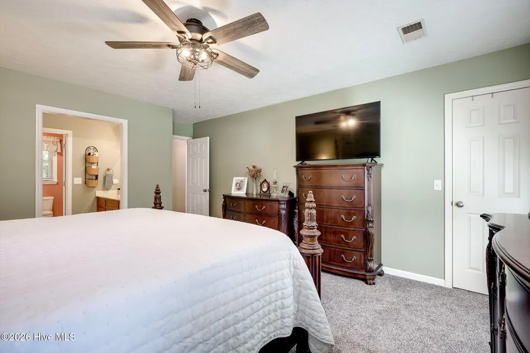
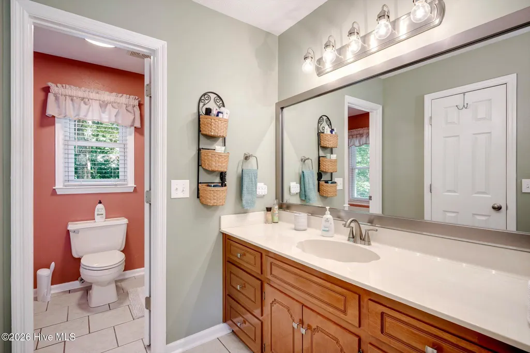
Welcome home to this move-in ready, charming two-story home located in the highly desirable Exeter neighborhood, in South Aiken! This 2,566 square feet beautifully updated home features 4 spacious bedrooms all conveniently located upstairs, each with closets offering great storage space, including 2.5 bathrooms and a warm, inviting layout - this home is perfect for everyday living and entertaining! The main level showcases gorgeous hardwood floors, a formal dining, a large living room with a cozy fireplace, and an updated kitchen complete with granite countertops, abundant cabinet space, and a spacious breakfast nook filled with tons of natural light! The laundry room is conveniently located just off the kitchen for added functionality and ease. Enjoy the screened in back patio or step outside and enjoy the awesome back yard with plenty of room for entertaining, grilling out, or simply relaxing and enjoying the peaceful setting! The expansive 0.77-acre corner lot is surrounded by mature landscaping, offering privacy and space to play or unwind -- all with no HOA! Conveniently located near South Aiken shopping, dining, schools, and medical facilities, this home combines comfort and charm.
| Elementary School | Middle School | High School |
|---|---|---|
| Millbrook Elementary School | Kennedy Middle School | South Aiken High School |
| Price History | |
|---|---|
| 5/21/2026 | Listed $429,900 |
General Features
| Living Area | 2566.0 |
|---|---|
| Heating | Fireplace(s),Electric |
| Cooling | Central Air |
| Utilities | Other |
| Possession | Close Of Escrow,At Closing |
| Roof | Architectural Shingle |
| Appliances | Gas Cooktop,Built-In Microwave,Dishwasher |
| Zoning | R |
| Garage Spaces | 2.0 |
| Patio/Porch Features | Other |
| Construction Materials | Vinyl Siding |
| Year Built | 1991 |
| View | None |
| Levels | Two |
| Property Subtype | Single Family Residence |
| Tax Year | 2025 |
| Taxes | 912.32 |
| Parcel Number | 1391308007 |
| County | Aiken |
| Operating Expense | 0.0 |
| New Construction | No |
| Property Type | Residential |
| In City Limits? (Y/N) | No |
| HOA | No |
| Attached Garage | Yes |
| Subdivision Name | Exeter |
| Garage Y/N | Yes |
| Total Rooms | 9 |
| Full Baths | 2 |
| Status | Active |
| Directions | From S Boundary Ave S. Turn slight right onto Banks Mill Rd. Turn right onto Citadel Dr. Take the 1st left onto Cheltenham Dr. House is on the Right. |
| High School | SOUTH AIKEN |
| City | Aiken |
| Lot Size Units | Acres |
| Lot Size Square Feet | 33541.0 |
| Carport Spaces | 0.0 |
| Carport Y/N | No |
| Elementary School | Millbrook |
| Property Attached Y/N | No |
| Land Lease Y/N | No |
| Home Warranty Y/N | No |
| Middle/Junior High School | Kennedy |
| Lease Considered Y/N | No |
| Structure Type | Stick Built |
| Living Area Units | Square Feet |
| Standard Status | Active |
| Tax Assessed Value | 8260 |
| Legal Description | EXETER PHASE 2 LOT 7 BLOCK D |
| IslandOrMainland | Mainland |
Interior Features
| Interior Amenities | Walk-in Closet(s),Ceiling Fan(s),Walk-In Closet(s) |
|---|---|
| Basement | None |
| Total Fireplaces | 1 |
| Master Bed Level | Non Primary Living Area |
| Total Stories | 2 |
| Basement (Y/N) | No |
| Air Conditioning Y/N | Yes |
| Heating Y/N | Yes |
| Fireplace Y/N | Yes |
| Half Baths | 1 |
| Total Bedrooms | 4 |
| Entry Level | 2 |
| Room Type | Living Room,Dining Room,Bathroom 1,Laundry,Master Bedroom,Bedroom 2,Bedroom 3,Bedroom 4,Bathroom 2,Bathroom 3 |
| Total Baths | 3 |
| Living Area Range | 2400 - 2599 |
| SmokingYN | No |
Exterior Features
| Exterior Finish | Vinyl Siding |
|---|---|
| Fencing | Back Yard,Fenced |
| Parking Features | Attached,Garage Door Opener,Garage |
| Total Parking | 2.0 |
| Lot Size Area | 0.77 |
| Foundation Details | Crawl Space |
| Spa | No |
| Building Area Total | 2566.0 |
| Lot Dimensions | 00 |
| Lot Size Acres | 0.77 |
| Road Surface Type | Paved |
| Frontage Type | See Remarks |
| Waterfront Y/N | No |
| Road Frontage Type | City Street,State Road,Paved |
| Crops Included Y/N | No |
| Horse Y/N | No |
Amenities
- Foreclosure
- Views
- Short Sale
- New Construction
- Adult 55+
- Lease To Own
- No HOA Fees
- Furnished
- Primary On Main
- Air Conditioning
- Seller Finance
- Green
- Fixer Upper
- Horse
- Golf
- Fireplace
- Deck
- Garage
- Basement
- Pool
Property vs Single Family Average in 29803
Price
Taxes
Year Built
Visits
In The Neighborhood
Just Listed
Aiken
$ 280,000
889 Carnation # 41
Aiken, SC 29803
- Type
- Single Family
- Size
- 1,662 SqFt
- Rooms
- 3 Beds + 2 Baths
Just Listed
Aiken
$ 313,400
5297 Tullamore Drive
Aiken, SC 29801
- Type
- Single Family
- Size
- 1,951 SqFt
- Rooms
- 3 Beds + 2 Baths
Just Listed
Aiken
$ 279,900
423 Grandiflora Circle
Aiken, SC 29803
- Type
- Single Family
- Size
- 1,553 SqFt
- Rooms
- 3 Beds + 2 Baths
Primary On Main
Aiken
$ 89,900
792 Sommer Street Ne
Aiken, SC 29801
- Type
- Single Family
- Size
- 988 SqFt
- Rooms
- 3 Beds + 1 Baths
Primary On Main
Aiken
$ 159,000
1560 Wyman Street Ne
Aiken, SC 29801
- Type
- Single Family
- Size
- 1,168 SqFt
- Rooms
- 3 Beds + 2 Baths
Views
Aiken
$ 345,000
1425 Pine Log Road
Aiken, SC 29803
- Type
- Single Family
- Size
- 1,600 SqFt
- Rooms
- 3 Beds + 2 Baths
Views
Aiken
$ 409,900
1375 Willow Woods Drive
Aiken, SC 29803
- Type
- Single Family
- Size
- 2,450 SqFt
- Rooms
- 4 Beds + 2.5 Baths
Golf Course
Aiken
$ 339,000
1036 Water Oak Drive Sw
Aiken, SC 29803
- Type
- Single Family
- Size
- 1,871 SqFt
- Rooms
- 3 Beds + 2.5 Baths
Views
Aiken
$ 1,395,000
117 Martin Hollow Road
Aiken, SC 29803
- Type
- Single Family
- Size
- 5,473 SqFt
- Rooms
- 4 Beds + 5.5 Baths
Primary On Main
Aiken
$ 497,500
234 Pinckney Place
Aiken, SC 29803
- Type
- Single Family
- Size
- 1,984 SqFt
- Rooms
- 3 Beds + 2 Baths
New Construction
Aiken
$ 304,900
9202 Malahide Lane
Aiken, SC 29801
- Type
- Single Family
- Size
- 2,223 SqFt
- Rooms
- 4 Beds + 2.5 Baths
Primary On Main
Aiken
$ 729,900
445 Maxwell Road
Aiken, SC 29803
- Type
- Single Family
- Size
- 3,289 SqFt
- Rooms
- 5 Beds + 4 Baths
New Construction
Aiken
$ 376,670
3532 Tanbark Oak Lane Nw
Aiken, SC 29801
- Type
- Single Family
- Size
- 3,045 SqFt
- Rooms
- 4 Beds + 3 Baths
Fixer Upper
Aiken
$ 1,275,000
3451 Silver Bluff Road
Aiken, SC 29803
- Type
- Single Family
- Size
- 7,833 SqFt
- Rooms
- 3 Beds + 4.5 Baths
New Construction
Aiken
$ 356,215
3562 Tanbark Oak Lane Nw
Aiken, SC 29801
- Type
- Single Family
- Size
- 2,797 SqFt
- Rooms
- 4 Beds + 2.5 Baths
 The data relating to real estate on this web site comes in part from the Internet Data Exchange program of Hive MLS LLC, and is updated as of September 27, 2026 10:16 PM UTC All information is deemed reliable but not guaranteed and should be independently verified. All properties are subject to prior sale, change, or withdrawal. Neither listing broker(s) nor Hurt Realty shall be responsible for any typographical errors, misinformation, or misprints, and shall be held totally harmless from any damages
